
BEDS2
BATHS2 full
SQUARE FEET1,168
MLS#12715473
STATUSNew
PROPERTY TYPERental - Townhouse
SUBDIVISIONGrand Pointe Trails
SCHOOLDistrict 308
Property Description
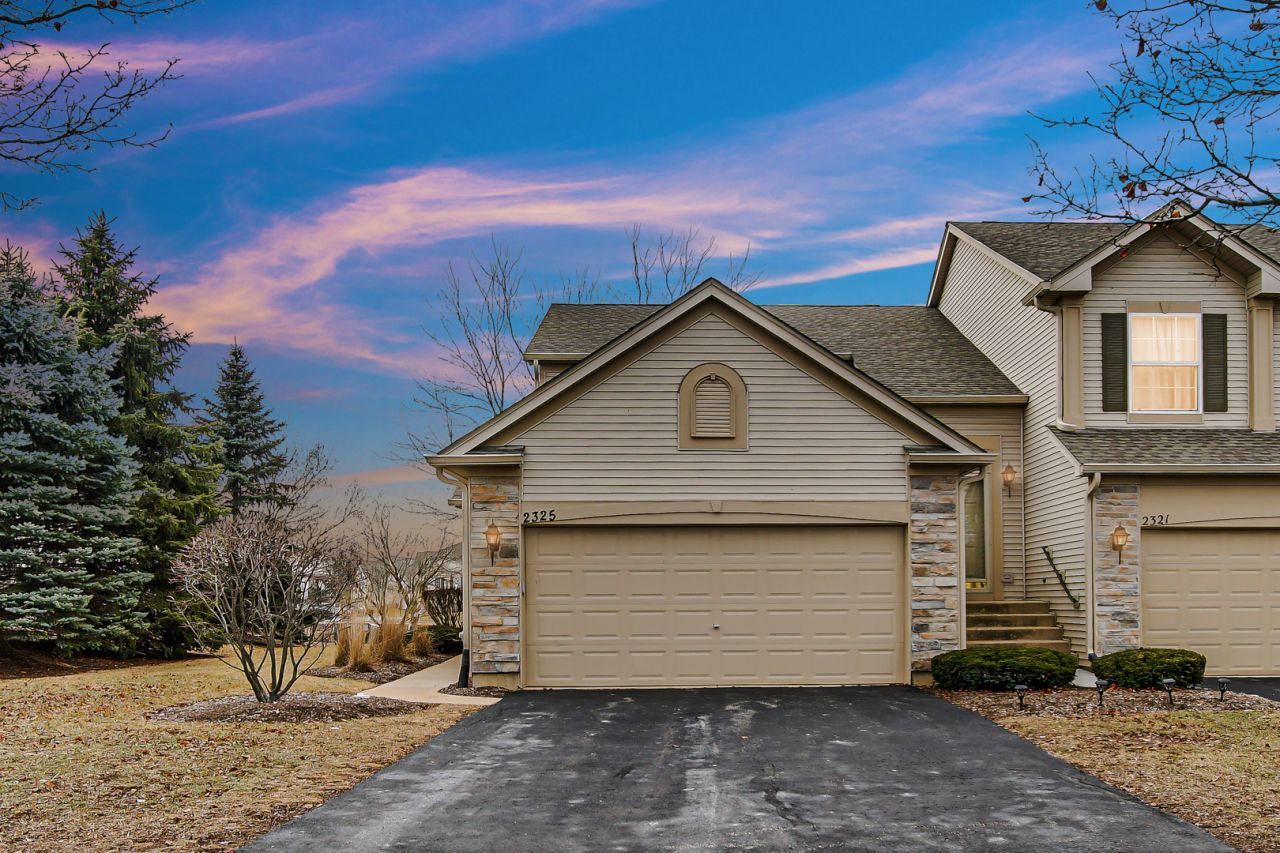
Welcome home to this wonderfully updated two-bedroom, two-full-bath ground level ranch home with a two-car garage for your convenience. No stairs to climb! This end unit gives you the privacy you will grow to enjoy. The entire home has modern vinyl plank flooring that is easy to maintain and classy to entertain. The modern light fixtures, all-new white cabinetry in the kitchen with Quartz countertops, and stainless steel appliances make you proud to call it home.
Property Features
Property Type: Rental - Townhouse
Basement: None
Cooling: Central Air
Garage: 2
Heating: Natural Gas, Forced Air
Lot Size: COMMON
Stories: 1.0
Year Built: 2005
Amenities
Dining Combo
Pantry
Feature Descriptions
Additional rooms: No additional rooms
Appliances: Range, Microwave, Dishwasher, Refrigerator, Washer, Dryer, Disposal
Association Amenities: Park, School Bus
Bath Features: Soaking Tub
Dining Room: Combined w/ LivRm
Exterior: Vinyl Siding
Laundry: Main Level, Washer Hookup, In Unit
Lot: Common Grounds, Corner Lot
Lot Dimensions: COMMON
Other Equipment: CO Detectors, Ceiling Fan(s)
Parking: Asphalt, Garage Door Opener, Yes, Garage Owned, Attached, Garage
Pet Allowed: Additional Pet Rent, Cats OK, Deposit Required, Dogs OK, Number Limit, Size Limit
Rent Includes: Exterior Maintenance, Lawn Care, Snow Removal
Sewer: Public Sewer
Total Rooms: 5
Township: Oswego
Water: Public
Room Sizes
Bedroom 2: 10X10
Dining Room: 10X8
Kitchen: 11X10
Laundry: 9X7
Living Room: 22X13
Primary Bedroom: 16X12
Local Schools
High School: Oswego East High School
Middle School: Bednarcik Junior High School
Elementary School: The Wheatlands Elementary School
School District: District 308
Listed By / Shown By
Listed By
Agency Name: Property Economics Inc.
Agency Phone: 630-283-2111
Shown By
Agent Name: Tina Tendall and Amanda Clark
Agent Phone: (815) 623-5555
Agency Title: Gambino Realtors

2325 Summerlin Drive | MLS# 12715473
This property located at 2325 Summerlin Drive , Aurora, IL 60503 is currently listed for rent with an asking price of $2,300 / Monthly. Summerlin Drive is located within the District 308 school district. Search Aurora real estate on aclark.gogambino.com today.