
BEDS3
BATHS3 full
SQUARE FEET1,782
MLS#12758261
STATUSNew
PROPERTY TYPERental - Townhouse
SUBDIVISIONGeorgetown Commons
SCHOOLDistrict 308
Property Description
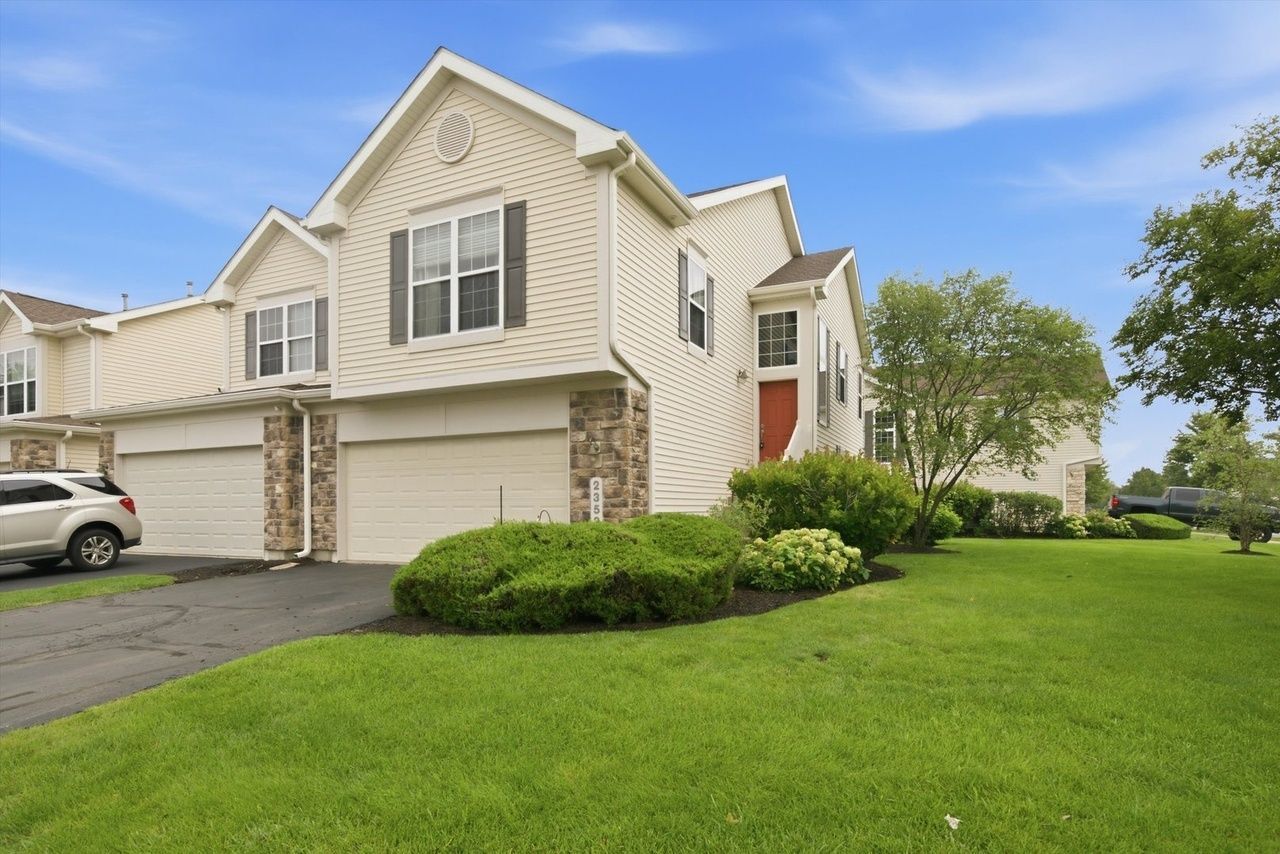
Gorgeous 3-bedroom, 3-bath rental in Georgetown Commons.This corner unit is flooded in natural sunlight! The open concept main level has vaulted ceilings, a cozy fireplace and beautifully stained hardwood flooring! The open kitchen offers newer SS appliances, a breakfast bar and plenty of storage . Enjoy the dining area that leads out to a newly updated deck. The spacious primary suite includes a walk-in closet and private bath with a separate soaking tub and shower. The second bedroom has plenty of room. Walk down to the lower level which includes an additional bedroom/office and a large family room. There is a full bath and laundry room on this level too. Enjoy the attached 2-car garage and private driveway. Conveniently located near neighborhood parks, schools, and all the shopping plus restaurants. This is an exceptional rental .
Property Features
Property Type: Rental - Townhouse
Basement: Yes
Basement: Finished, Full
Cooling: Central Air
Fireplaces: 1
Garage: 2
Heating: Natural Gas, Forced Air
Lot Size: Common
Stories: 2.0
Year Built: 2004
Amenities
Cathedral Ceiling(s)
Feature Descriptions
Additional rooms: Balcony/Porch/Lanai
Appliances: Range, Microwave, Dishwasher, Refrigerator, Washer, Dryer, Disposal
Bath Features: Separate Shower, Soaking Tub
Dining Room: Separate, L-shaped
Exterior: Vinyl Siding
Fireplace: Gas Log
Fireplace Location(s): Living Room
Laundry: Washer Hookup, Gas Dryer Hookup
Lot: Corner Lot
Lot Dimensions: Common
Parking: Asphalt, Garage Door Opener, Yes, Garage Owned, Attached, Owned, Garage
Pet Allowed: Cats OK, Dogs OK
Rent Includes: Water
Sewer: Public Sewer
Total Rooms: 7
Township: Wheatland
Water: Public
Room Sizes
Balcony/Porch/Lanai: 9X6
Bedroom 2: 12X9
Bedroom 3: 10X9
Dining Room: 10X10
Family Room: 19X16
Kitchen: 13X9
Laundry: 7X10
Living Room: 25X11
Primary Bedroom: 17X12
Local Schools
High School: Oswego East High School
Middle School: Murphy Junior High School
Elementary School: Homestead Elementary School
School District: District 308
Listed By / Shown By
Listed By
Agency Name: Baird & Warner
Agency Phone: 630-778-1855
Shown By
Agent Name: Tina Tendall and Amanda Clark
Agent Phone: (815) 623-5555
Agency Title: Gambino Realtors

2353 Georgetown Circle | MLS# 12758261
This property located at 2353 Georgetown Circle , Aurora, IL 60503 is currently listed for rent with an asking price of $2,650 / Monthly. Georgetown Circle is located within the District 308 school district. Search Aurora real estate on aclark.gogambino.com today.