
BEDS3
BATHS1 full 1 partial
MLS#12754293
STATUSNew
PROPERTY TYPEResidential - Single Family
SCHOOLDistrict 211
Property Description
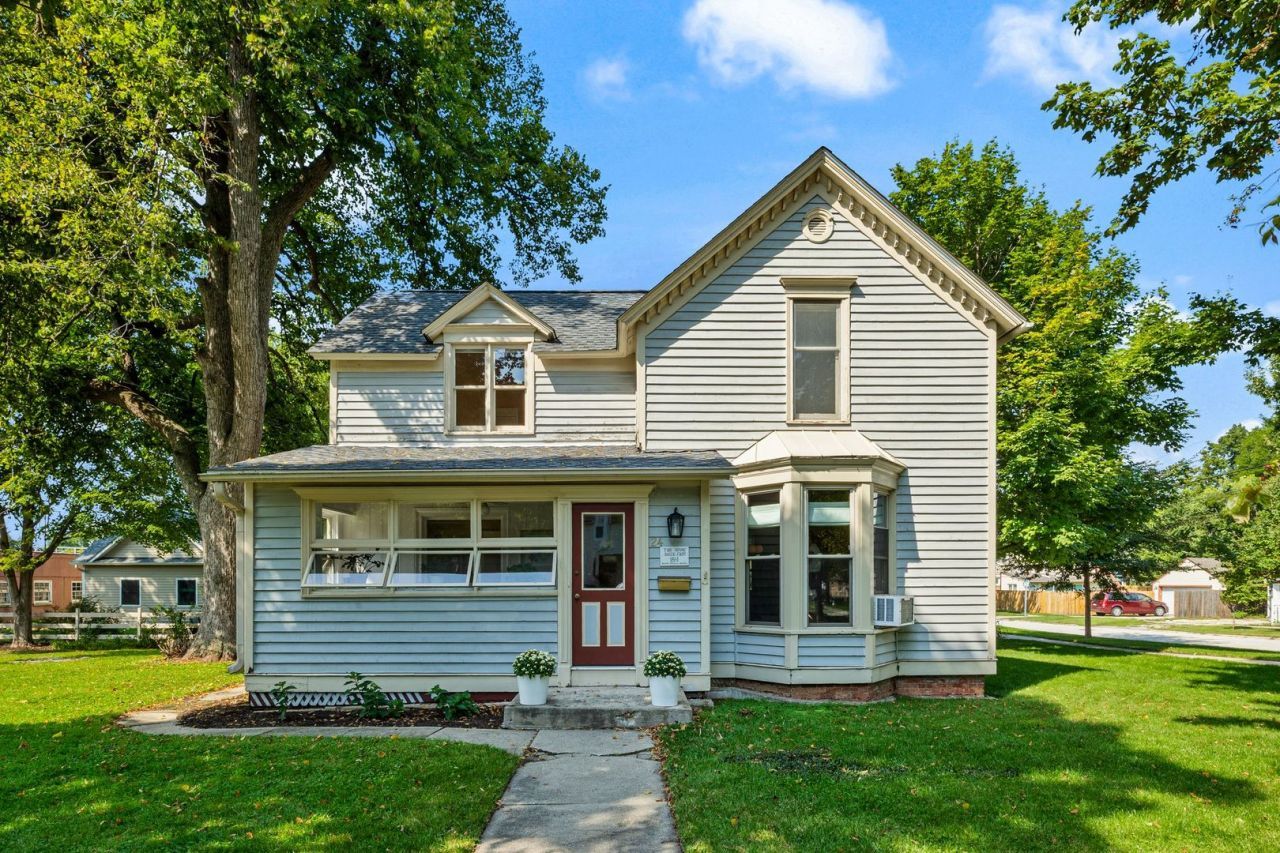
This historic home is oozing with charm and bathed in natural light. It has been carefully updated to honor its original finishes, while making it shine in today's modern world. Built in 1861, this home features a stunning front sun room, large living spaces on the main floor, and a separate dining room ready for dinner parties with its charming adjacent kitchen and first floor powder room. Upstairs you'll find 3 large bedrooms with fresh paint and refinished original hardwood floors, plus a beautifully updated full bathroom. The unfinished basement contains your washer and dryer along with added storage space. On top of fresh paint from Benjamin Moore's historic collection, new light fixtures, and window treatments throughout, the electric service panel was replaced in 2022, and a new roof was put on both the home and garage in 2024. Once you step inside this piece of Palatine history, you're going to fall in love just like we did!
Upcoming Open Houses
Open House Saturday September 12th, 10:30am - 12:00pm
Open House Sunday September 13th, 10:00am - 12:00pm
Property Features
Property Type: Residential - Single Family
Basement: Yes
Basement: Unfinished, Exterior Entry, Full
Cooling: Window Unit(s)
Garage: 2
Heating: Natural Gas, Steam, Radiator(s)
Home Style: Victorian
Lot Size: 0.20 Acres
Roof Type: Asphalt
Taxes: $9,175
Year Built: 1861
Feature Descriptions
Additional rooms: Enclosed Porch, Storage, Utility Room-Lower Level
Appliances: Range, Microwave, Dishwasher, Refrigerator, Washer, Dryer
Association Includes: None
Dining Room: Separate
Exterior: Frame
Laundry: In Unit
Lot: Corner Lot
Lot Dimensions: 66 X 132
Parcel#: 02143270040000
Parking: Concrete, Garage Door Opener, Yes, Garage Owned, Detached, Garage
Sewer: Public Sewer
Total Rooms: 7
Township: Palatine
Water: Lake Michigan
Room Sizes
Enclosed Porch: 16X6
Storage: 21X14
Bedroom 2: 12X12
Bedroom 3: 12X9
Dining Room: 15X10
Family Room: 15X12
Kitchen: 17X8
Laundry: 16X12
Living Room: 16X13
Primary Bedroom: 17X12
Local Schools
High School: Palatine High School
Elementary School: Gray M Sanborn Elementary School
School District: District 211
Listed By / Shown By
Listed By
Agency Name: Keller Williams ONEChicago
Agency Phone: 312-216-2422
Shown By
Agent Name: Tina Tendall and Amanda Clark
Agent Phone: (815) 623-5555
Agency Title: Gambino Realtors

Estimate Your Payment
Estimated Payment
$ 2,649.84 per month $1,771.50 Principal & Interest $764.58 Property Tax $113.75 Homeowner's Insurance
24 N Benton Street | MLS# 12754293
This single family home located at 24 N Benton Street , Palatine, IL 60067 is currently listed for sale with an asking price of $390,000. This property was built in 1861 and has 3 bedrooms and 1 full and 1 partial baths. N Benton Street is located within the District 211 school district. Search Palatine real estate on aclark.gogambino.com today.