
BEDS3
BATHS1 full
SQUARE FEET1,159
MLS#12712927
STATUSNew
PROPERTY TYPEResidential - Single Family
SCHOOLDistrict 300
Property Description
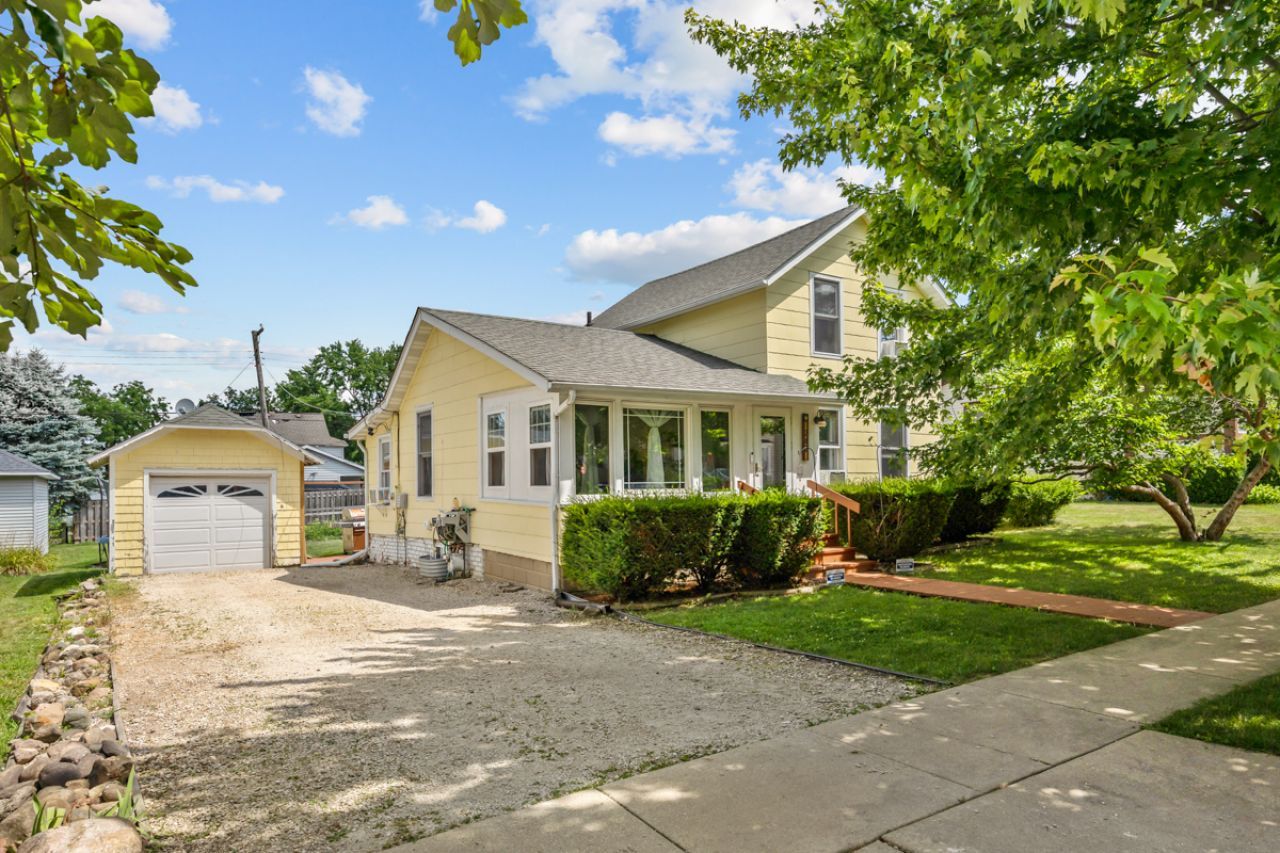
NO WAY! ~ UNDER $250K IN HAMPSHIRE? HERE IS IT, A HISTORIC HOME THAT HAS BEEN LOVINGLY MAINTAINED READY FOR YOU TO MOVE IN ~ ENCLOSED FRONT PORCH HAS BEEN CONVERTED INTO A CUTE SITTING ROOM TO USE YEAR ROUND ~ BIG LIVING ROOM IN THE FRONT WITH WOOD CEILING BEAM ~ MAIN FLOOR BEDROOM ~ UPSTAIRS HAS AN OPEN LOFT WITH CLOSET PLUS A BEDROOM ~ REFRESHED KITCHEN IN 2025 HAS LAUNDRY TUCKED AWAY IN CUTE STORAGE AREA ~ NEWER FURNACE HAS THE COIL READY FOR CENTRAL AIR ~ BIG BACK YARD IS PERFECT FOR THE GARDEN WHICH IS ALREADY GROWING FOR YOU ~ 1.5 CAR DETACHED GARAGE HAS ELECTRIC ~ COME SEE IT TODAY!
Property Features
Property Type: Residential - Single Family
Basement: Yes
Basement: Cellar, Exterior Entry, Partial
Cooling: None
Garage: 1
Heating: Natural Gas, Forced Air
Home Style: Farmhouse
Lot Size: 0.14 Acres
Roof Type: Asphalt
Taxes: $3,911
Year Built: 1882
Feature Descriptions
Additional rooms: Enclosed Porch
Appliances: Range, Microwave, Dishwasher, Refrigerator, Freezer, Washer, Dryer
Association Includes: None
Dining Room: Separate
Exterior: Masonite
Laundry: Gas Dryer Hookup, In Unit, In Kitchen
Lot Dimensions: 58X108
Parcel#: 0122355005
Parking: Gravel, Yes, Garage Owned, Detached, Garage
Sewer: Public Sewer
Total Rooms: 6
Township: Hampshire
Water: Public
Room Sizes
Enclosed Porch: 16X8
Bedroom 2: 11X11
Bedroom 3: 15X8
Dining Room: 14X8
Kitchen: 10X8
Laundry: 10X7
Living Room: 15X13
Primary Bedroom: 13X11
Local Schools
High School: Hampshire High School
Middle School: Hampshire Middle School
Elementary School: Hampshire Elementary School
School District: District 300
Listed By / Shown By
Listed By
Agency Name: CENTURY 21 New Heritage
Agency Phone: 847-683-2000
Shown By
Agent Name: Tina Tendall and Amanda Clark
Agent Phone: (815) 623-5555
Agency Title: Gambino Realtors

Estimate Your Payment
Estimated Payment
$ 1,437.73 per month $1,044.73 Principal & Interest $325.92 Property Tax $67.08 Homeowner's Insurance
242 E Jefferson Avenue | MLS# 12712927
This single family home located at 242 E Jefferson Avenue, Hampshire, IL 60140 is currently listed for sale with an asking price of $230,000. This property was built in 1882 and has 3 bedrooms and 1 full baths with 1159 sq. ft. E Jefferson Avenue is located within the District 300 school district. Search Hampshire real estate on aclark.gogambino.com today.