
BEDS2
BATHS3 full
SQUARE FEET1,695
MLS#12754525
STATUSNew
PROPERTY TYPEResidential - Townhouse
SCHOOLDistrict 87
Property Description
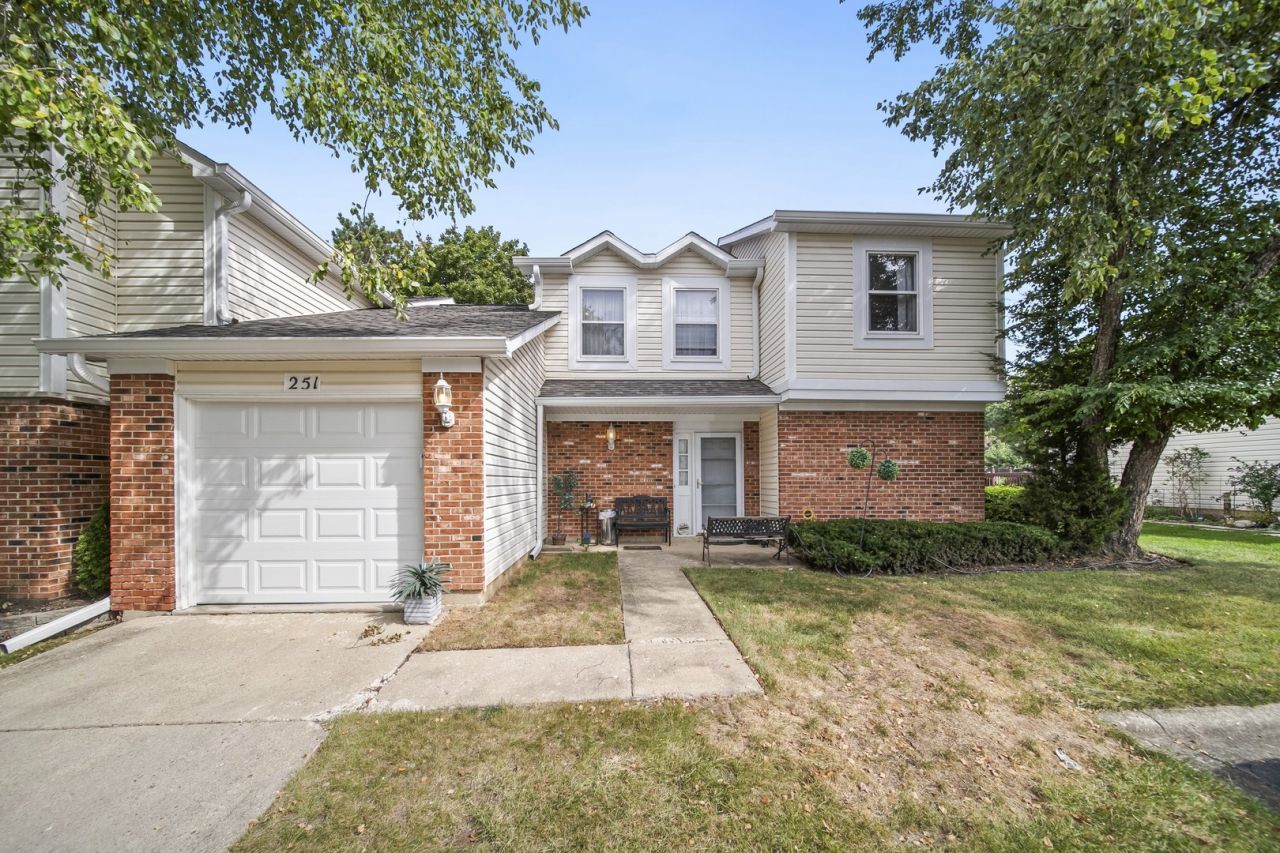
WOW! MUST SEE THIS BEAUTIFUL, WELL MAINTAINED 2-BEDROOM, 3-FULL-BATHROOM TOWNHOME LOCATED IN THE VERY DESIRABLE SUBDIVISION WESTWIND. THIS UNIT FEATURES GENEROUSLY SIZE ROOMS. THE MAIN LEVEL FEATURES A DEN THAT COULD BE USED AS A 3RD BEDROOM OR HOME OFFICE, ALONG WITH A FULL BATHROOM. A LIVING ROOM WITH A GLASS DOOR TO PATIO, A BIG KITCHEN WITH OAK CABINETS AND A BREAKFAST BAR WITH ROOM FOR STOOLS, PLUS A SEPARATE DINING ROOM AREA. NEWER STAINLESS STEEL APPLIANCES. YOU WILL NOT BELIEVE THE SPACIOUS MASTER SUITE WITH WHIRLPOOL TUB & SEPARATE SHOWER WITH WALK-IN CLOSET AND PRIVATE BALCONY. NEW ROOF 2025. THIS UNIT IS IN GOOD CONDITION BUT WILL BE CONVEYED IN AS-IS CONDITION. PRIVACY IS WHAT YOU GET IN THIS TOWN. IT IS ALMOST LIKE LIVING IN A SINGLE-FAMILY HOME. A GREAT LOCATION IS CLOSE TO SHOPPING, RESTAURANTS, AND EXPRESSWAYS, MINUTES FROM I-355 AND I-290. TOO MANY ENHANCEMENTS TO LIST. MUST SEE TO APPRECIATE!
Property Features
Property Type: Residential - Townhouse
Basement: None
Cooling: Central Air
Garage: 1
Heating: Natural Gas, Forced Air
Lot Size: 50 X 100 50 X120
Roof Type: Asphalt
Stories: 2.0
Taxes: $6,942
Year Built: 1978
Feature Descriptions
Additional rooms: Utility Room-1st Floor, Den
Appliances: Range, Microwave, Dishwasher, Refrigerator, Washer, Dryer
Association Includes: Insurance, Exterior Maintenance, Lawn Care, Scavenger, Snow Removal
Bath Features: Double Sink
Dining Room: Separate
Exterior: Vinyl Siding, Brick
HOA Fee: 220/ Monthly
Laundry: Gas Dryer Hookup, In Unit
Lot Dimensions: 50 X 100 50 X120
Parcel#: 0214316039
Parking: Asphalt, Garage Door Opener, Yes, Garage Owned, Attached, Driveway, Owned, Garage
Pet Allowed: Cats OK, Dogs OK
Sewer: Public Sewer
Total Rooms: 6
Township: Bloomingdale
Water: Lake Michigan
Room Sizes
Utility Room-1st Floor: 5X3
Den: 12X12
Bedroom 2: 11X9
Dining Room: 11X10
Kitchen: 11X11
Laundry: 5X3
Living Room: 22X14
Primary Bedroom: 22X14
Local Schools
School District: District 87
Listed By / Shown By
Listed By
Agency Name: RE/MAX 10 Lincoln Park
Agency Phone: 773-348-8500
Shown By
Agent Name: Tina Tendall and Amanda Clark
Agent Phone: (815) 623-5555
Agency Title: Gambino Realtors

Estimate Your Payment
Estimated Payment
$ 2,219.64 per month $1,542.11 Principal & Interest $578.50 Property Tax $99.02 Homeowner's Insurance
251 Tamarack Drive | MLS# 12754525
This townhouse located at 251 Tamarack Drive , Bloomingdale, IL 60108 is currently listed for sale with an asking price of $339,500. This property was built in 1978 and has 2 bedrooms and 3 full baths with 1695 sq. ft. Tamarack Drive is located within the District 87 school district. Search Bloomingdale real estate on aclark.gogambino.com today.