
BEDS4
BATHS3 full 1 partial
SQUARE FEET2,400
MLS#12754751
STATUSNew
PROPERTY TYPEResidential - Single Family
SCHOOLDistrict 129
Property Description
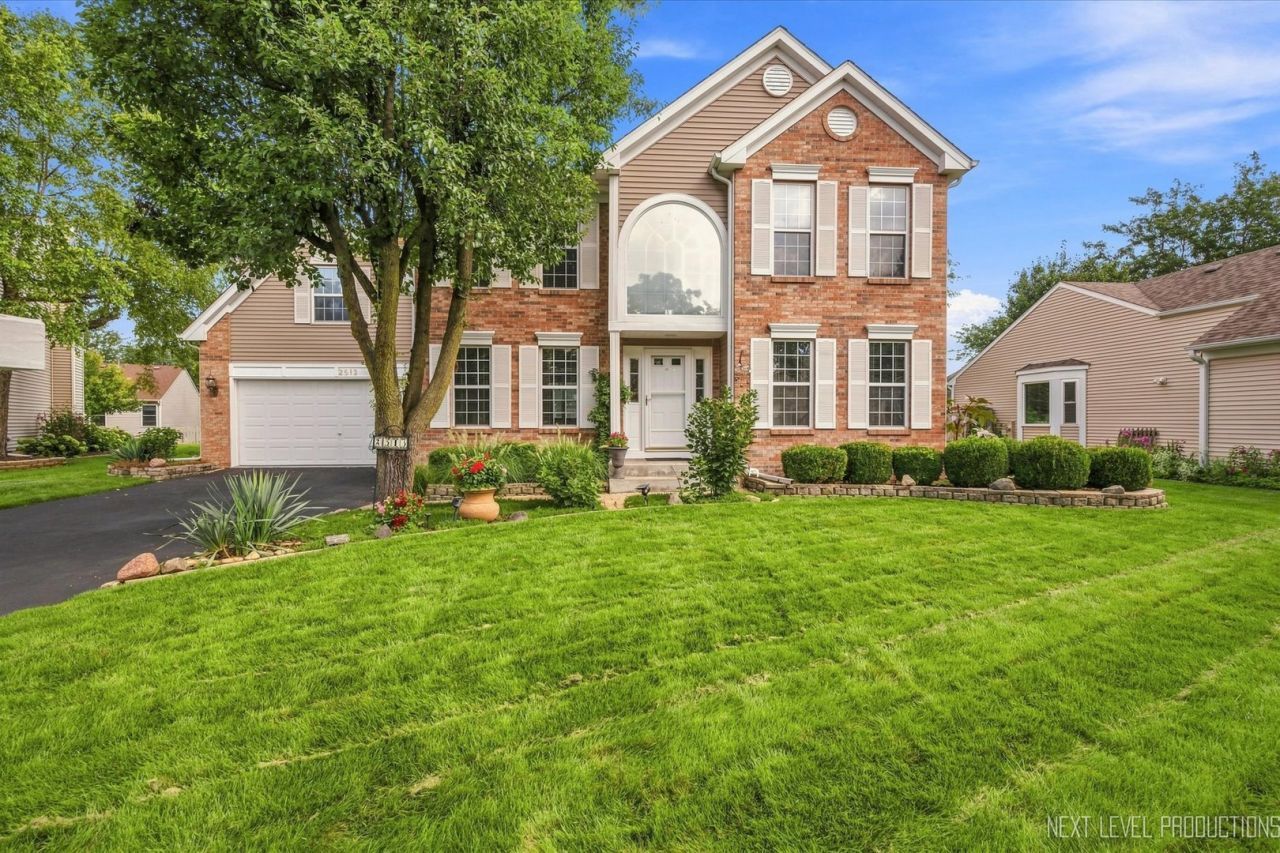
Spacious ,well-maintained home with room for everyone! Original owners offer four large bedrooms, 3 full baths and a first floor half bath.Roomy eat-in kitchen featuring plenty of cabinet and counter space, a comfortable eating area and lots of natural light. The inviting family room features a gas-log fireplace and space to gather. Finished basement adds multiple rooms for flexible living-perfect for a recreation room,home office,hobbies or storage. All appliances stay and exercise equipment is included too. Outside, enjoy a beautiful yard with mature trees and established landscaping. Convenient location near I88 and Metra station makes commuting a breeze. A great opportunity to make this well-loved home your own!
Property Features
Property Type: Residential - Single Family
Basement: Yes
Basement: Finished, Egress Window, Rec/Family Area, Sleeping Area, Storage Space, Full
Cooling: Central Air
Fireplaces: 1
Garage: 2
Heating: Natural Gas, Forced Air
Home Style: Traditional
Lot Size: 0.21 Acres
Taxes: $7,808
Year Built: 1996
Amenities
Cathedral Ceiling(s)
Walk-In Closet(s)
Separate Dining Room
Feature Descriptions
Additional rooms: Bonus Room, Exercise Room, Office, Recreation Room
Appliances: Range, Microwave, Dishwasher, Refrigerator, Washer, Dryer, Disposal
Association Includes: None
Bath Features: Whirlpool, Separate Shower, Double Sink, Soaking Tub
Dining Room: Separate
Exterior: Vinyl Siding, Brick
Fireplace: Gas Log, Gas Starter
Fireplace Location(s): Family Room
HOA Fee: 165/ Annually
Laundry: Upper Level, Laundry Closet
Lot Dimensions: 75x123
Other Equipment: CO Detectors, Ceiling Fan(s), Sump Pump
Parcel#: 1413403022
Parking: Asphalt, Garage Door Opener, Yes, Garage Owned, Attached, Garage
Sewer: Public Sewer
Total Rooms: 12
Township: Sugar Grove
Water: Public
Room Sizes
Bonus Room: 11X9
Exercise Room: 18X11
Office: 10X8
Recreation Room: 13X13
Bedroom 2: 17X12
Bedroom 3: 16X12
Bedroom 4: 12X11
Dining Room: 12X12
Family Room: 15X14
Kitchen: 18X12
Living Room: 16X12
Primary Bedroom: 17X15
Local Schools
School District: District 129
Listed By / Shown By
Listed By
Agency Name: Kettley & Co. Inc. - Sugar Grove
Agency Phone: 630-466-4485
Shown By
Agent Name: Tina Tendall and Amanda Clark
Agent Phone: (815) 623-5555
Agency Title: Gambino Realtors

Estimate Your Payment
Estimated Payment
$ 2,850.13 per month $2,066.75 Principal & Interest $650.67 Property Tax $132.71 Homeowner's Insurance
2513 Briarwood Court | MLS# 12754751
This single family home located at 2513 Briarwood Court, Aurora, IL 60506 is currently listed for sale with an asking price of $455,000. This property was built in 1996 and has 4 bedrooms and 3 full and 1 partial baths with 2400 sq. ft. Briarwood Court is located within the District 129 school district. Search Aurora real estate on aclark.gogambino.com today.