
BEDS2
BATHS2 full 1 partial
SQUARE FEET1,776
MLS#12713064
STATUSNew
PROPERTY TYPEResidential - Townhouse
SUBDIVISIONFairway View
SCHOOLDistrict 129
Property Description
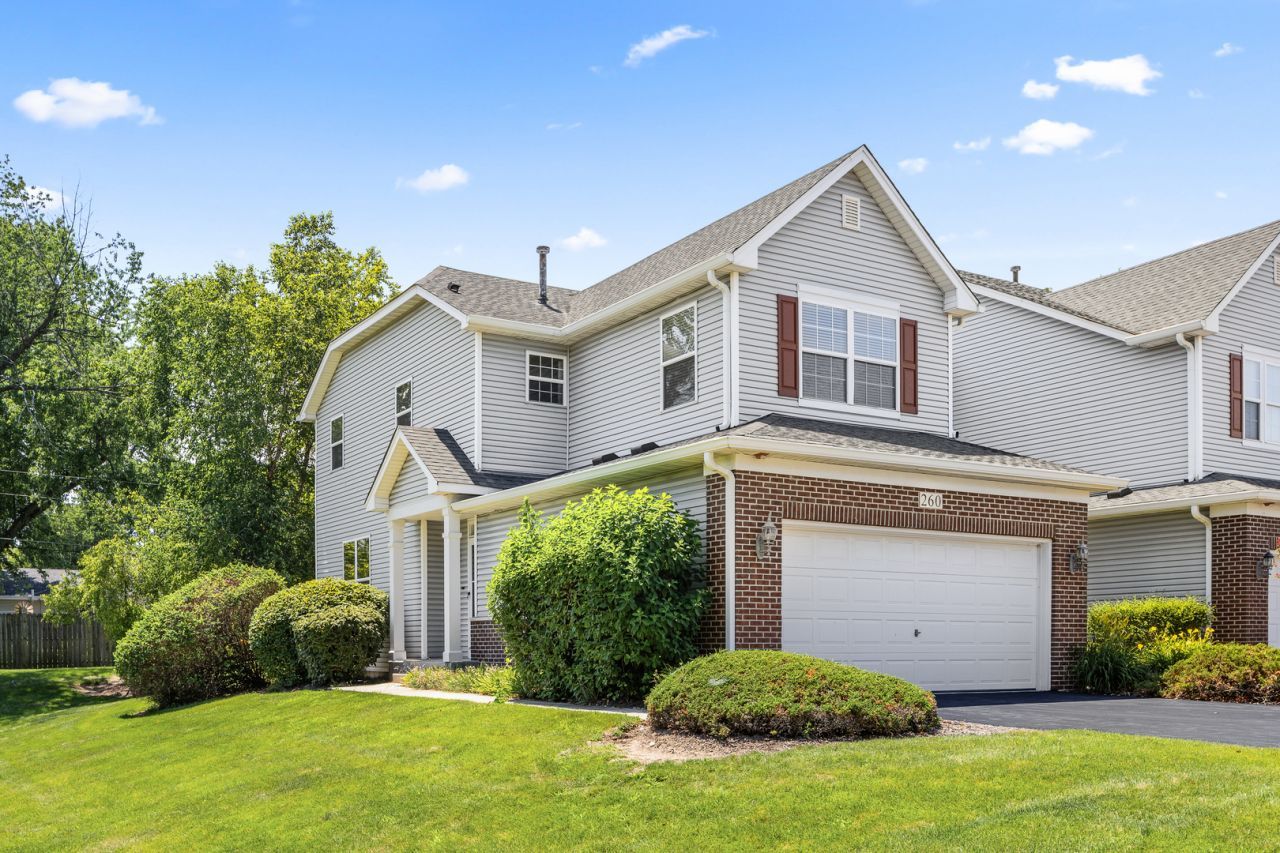
Welcome to this beautifully maintained end-unit townhome in the highly desirable Fairway View subdivision. Perfectly positioned overlooking a sprawling green space, this bright and airy home offers one of the best locations in the community. The open floor plan is filled with natural light and features a spacious second-floor loft with a window-ideal for a home office, reading nook, or additional living space. The expansive primary suite includes a walk-in closet and a private bath with dual vanities, a soaking tub, and separate shower. Enjoy the convenience of a second-floor laundry, a newer composite deck, newer HVAC and water heater, and the endless possibilities of a full basement. Conveniently located near I-88, shopping, dining, and Red Oak Nature Center with scenic trails and Fox River views.
Property Features
Property Type: Residential - Townhouse
Basement: Yes
Basement: Unfinished, Bath/Stubbed, Full
Cooling: Central Air
Fireplaces: 1
Garage: 2
Heating: Natural Gas, Forced Air
Lot Size: COMMON
Roof Type: Asphalt
Stories: 2.0
Taxes: $5,852
Year Built: 2002
Amenities
Cathedral Ceiling(s)
Hot Tub
Walk-In Closet(s)
Open Floorplan
Feature Descriptions
Additional rooms: Loft
Appliances: Range, Dishwasher, Refrigerator, Disposal, Humidifier
Association Amenities: Park
Association Includes: Insurance, Exterior Maintenance, Lawn Care, Snow Removal
Bath Features: Whirlpool, Separate Shower, Double Sink
Dining Room: Separate
Exterior: Aluminum Siding, Brick
Fireplace: Gas Log, Gas Starter
Fireplace Location(s): Family Room
HOA Fee: 293/ Monthly
Hot Tub: Yes
Laundry: Upper Level, Gas Dryer Hookup, In Unit, Sink
Lot: Common Grounds, Corner Lot, Nature Preserve Adjacent, Landscaped
Lot Dimensions: COMMON
Other Equipment: Water-Softener Owned, TV-Cable, Fire Sprinklers, Ceiling Fan(s), Sump Pump
Parcel#: 1234156011
Parking: Asphalt, Garage Door Opener, Yes, Garage Owned, Attached, Garage
Pet Allowed: Cats OK, Dogs OK
Sewer: Public Sewer, Storm Sewer
Total Rooms: 6
Township: Batavia
Water: Public
Room Sizes
Loft: 12X7
Bedroom 2: 12X11
Dining Room: 12X11
Family Room: 21X13
Kitchen: 12X12
Laundry: 08X06
Primary Bedroom: 17X13
Local Schools
High School: West Aurora High School
Middle School: Herget Middle School
Elementary School: Schneider Elementary School
School District: District 129
Listed By / Shown By
Listed By
Agency Name: Illinois Discount Realty
Agency Phone: 800-403-8716
Shown By
Agent Name: Tina Tendall and Amanda Clark
Agent Phone: (815) 623-5555
Agency Title: Gambino Realtors

Estimate Your Payment
Estimated Payment
$ 2,227.42 per month $1,634.78 Principal & Interest $487.67 Property Tax $104.97 Homeowner's Insurance
260 Ridge Road | MLS# 12713064
This townhouse located at 260 Ridge Road, North Aurora, IL 60542 is currently listed for sale with an asking price of $359,900. This property was built in 2002 and has 2 bedrooms and 2 full and 1 partial baths with 1776 sq. ft. Ridge Road is located in the Fairway View subdivision within the District 129 school district. Search Fairway View real estate on aclark.gogambino.com today.