
BEDS5
BATHS4 full
SQUARE FEET3,331
MLS#12713069
STATUSNew
PROPERTY TYPEResidential - Single Family
SUBDIVISIONLakeland Estates
SCHOOLDistrict 118
Property Description
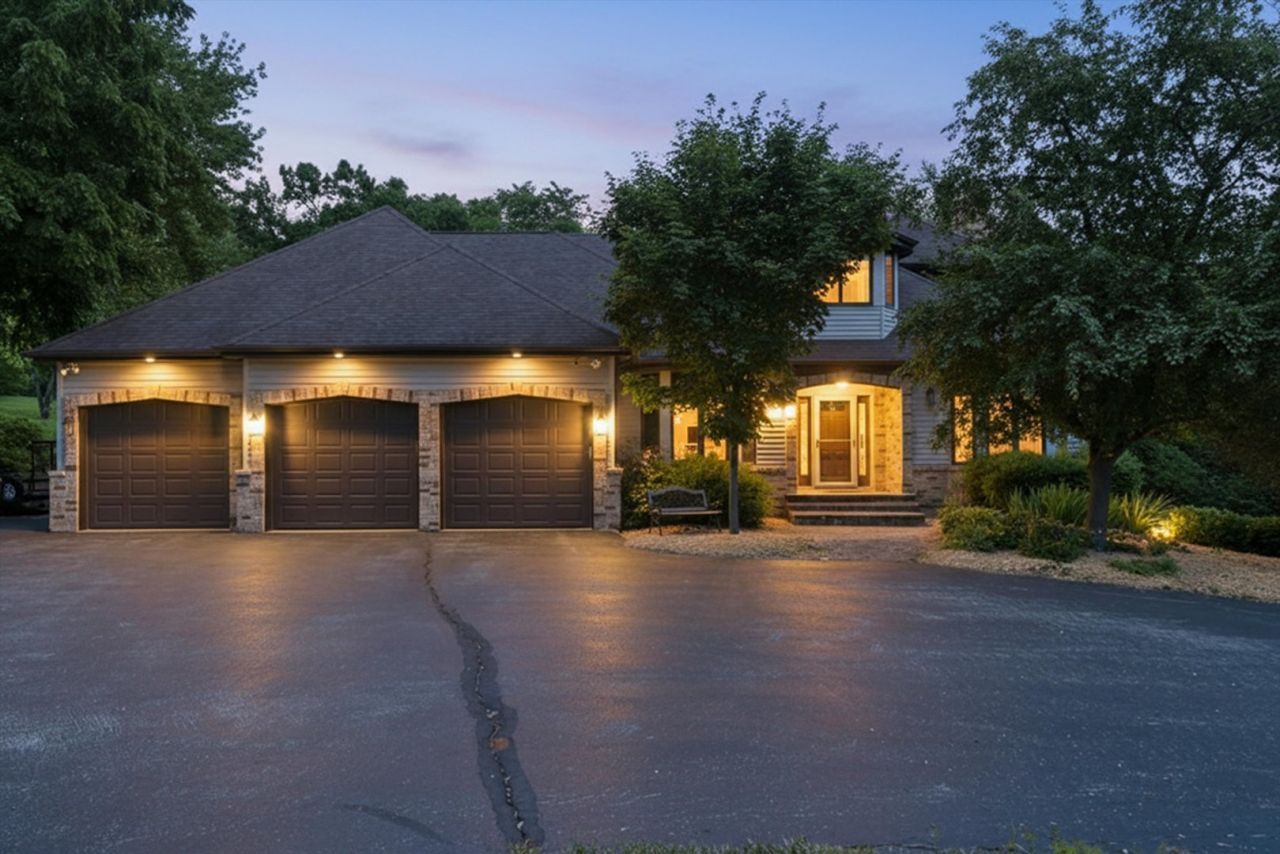
Welcome Home: A Private Retreat on a Full Acre Tucked behind mature trees on a beautifully wooded acre, this spacious two-story home offers the rare combination of privacy, room to grow, and thoughtful, well-maintained upgrades throughout. A long asphalt driveway leads to an oversized three-car garage with charming stone-and-brick accents, setting the tone for the quality finishes found inside. Step through the front entry into a bright, open layout anchored by soaring vaulted ceilings and skylights that flood the main living spaces with natural light. The living room features a dramatic floor-to-ceiling stone fireplace, while the adjoining kitchen offers granite countertops, abundant oak cabinetry, stainless steel appliances, and a sunny breakfast nook with sliding doors to the deck-perfect for morning coffee or evening entertaining. The home also features a formal dining room, an elegant sitting room/office, a versatile sun room, and a home office/bedroom with full bath that can serve as a guest bedroom, ideal for visitors or multigenerational living. The main-level primary suite is a true escape, with vaulted ceilings, a private sitting area, and direct access to the back deck with sweeping views of the yard and garden. The spa-like en-suite bath features a spacious multi-showerhead shower, dual vanities, and a walk-in closet, offering the convenience of one-level living without sacrificing luxury. Upstairs, two additional generously-sized bedrooms offer spacious closets and share access to a full bath and a walk-in cedar closet. The fully finished basement adds tremendous flexibility, with a large recreation room, an additional bedroom, full bath, dedicated workshop space, and utility/storage area-perfect for a guest suite, media room, hobby workshop, or home gym. Out back, an expansive multi-level deck built with durable, low-maintenance composite decking overlooks a sprawling, private backyard backed by mature woods-a rare find offering both entertaining space and natural beauty. Garden enthusiasts will appreciate the established organic garden, ready for the next green thumb to enjoy. This home has been meticulously maintained, with a roof that is professionally inspected and serviced annually, a zoned HVAC system for year-round comfort, a hydronic water heater with heating loop, a sump pump with battery backup, and an 8-camera security system providing peace of mind throughout the property. Situated on a full acre with a wooded rear buffer, this home offers the space, quality, and security that today's buyers are seeking-all within a setting that feels like a true retreat.
Property Features
Property Type: Residential - Single Family
Basement: Finished, Full
Basement: Yes
Cooling: Central Air, Zoned
Fireplaces: 1
Garage: 3
Heating: Natural Gas, Forced Air, Sep Heating Systems - 2+, Zo
Home Style: Traditional
Lot Size: 0.99 Acres
Roof Type: Asphalt
Taxes: $14,342
Year Built: 1994
Amenities
Cathedral Ceiling(s)
Walk-In Closet(s)
Workshop
Feature Descriptions
Additional rooms: Bedroom 5,Deck, Foyer, Sun Room, Utility Room-Lower Level, Walk In Closet
Additional Structures: Shed(s)
Appliances: Double Oven, Microwave, Dishwasher, Refrigerator, Washer, Dryer, Stainless Steel Appliance(s), Down Draft
Association Includes: Insurance, Lake Rights, Other
Bath Features: Whirlpool, Separate Shower, Steam Shower, Double Sink, Double Shower
Dining Room: Separate
Exterior: Vinyl Siding, Brick
Fireplace: Gas Log, Gas Starter
Fireplace Location(s): Living Room
HOA Fee: 400/ Annually
Laundry: Gas Dryer Hookup, Sink
Lot: Cul-De-Sac, Wetlands, Irregular Lot, Landscaped, Wooded
Lot Dimensions: 127 X 372
Other Equipment: Water-Softener Owned, Central Vacuum, TV-Cable, CO Detectors, Ceiling Fan(s), Sump Pump
Parcel#: 09344010280000
Parking: Asphalt, Garage Door Opener, Yes, Garage Owned, Attached, Garage
Sewer: Septic Tank
Total Rooms: 9
Township: Wauconda
Water: Well
Room Sizes
Bedroom 5: 15X12
Sun Room: 15X12
Foyer: 19X10
Walk In Closet: 18X7
Deck: 54X12
Bedroom 2: 12X12
Bedroom 3: 15X14
Bedroom 4: 15X12
Dining Room: 13X11
Family Room: 23X18
Kitchen: 24X16
Laundry: 8X7
Living Room: 24X13
Primary Bedroom: 18X14
Local Schools
High School: Wauconda Comm High School
Middle School: Matthews Middle School
Elementary School: Robert Crown Elementary School
School District: District 118
Listed By / Shown By
Listed By
Agency Name: A List Homes Realty
Agency Phone: 510-872-5390
Shown By
Agent Name: Tina Tendall and Amanda Clark
Agent Phone: (815) 623-5555
Agency Title: Gambino Realtors

Estimate Your Payment
Estimated Payment
$ 4,960.84 per month $3,538.46 Principal & Interest $1,195.17 Property Tax $227.21 Homeowner's Insurance
26165 N Greenbriar Court | MLS# 12713069
This single family home located at 26165 N Greenbriar Court, Lake Barrington, IL 60084 is currently listed for sale with an asking price of $779,000. This property was built in 1994 and has 5 bedrooms and 4 full baths with 3331 sq. ft. N Greenbriar Court is located in the Lakeland Estates subdivision within the District 118 school district. Search Lakeland Estates real estate on aclark.gogambino.com today.