
BEDS4
BATHS2 full 1 partial
SQUARE FEET2,974
MLS#12708995
STATUSNew
PROPERTY TYPEResidential - Single Family
SUBDIVISIONWillows
SCHOOLDistrict 225
Property Description
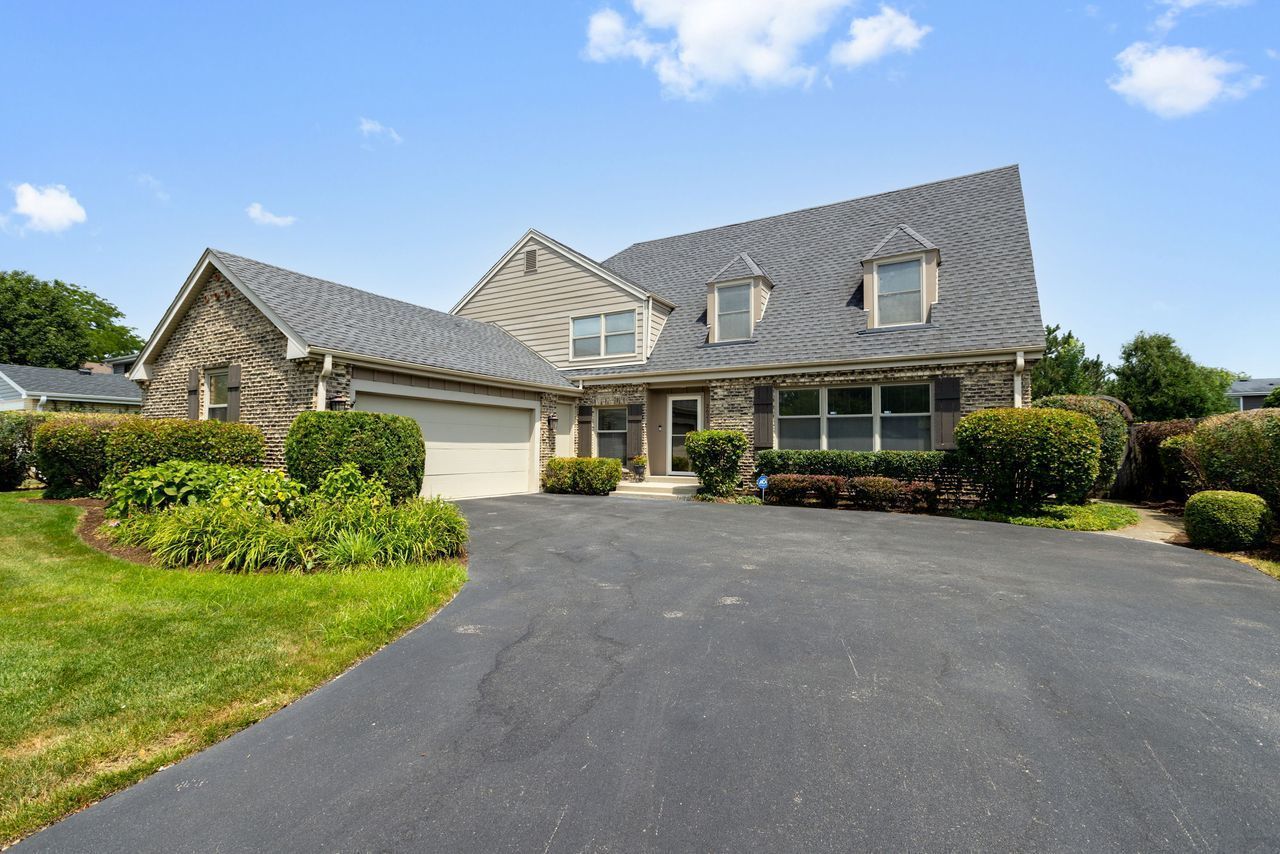
Fantastic spacious 4/5 bedroom home that has been meticulously maintained and updated. Lovely floorplan for everyday living and entertaining. Main floor office or bedroom with custom built-in cabinetry off the inviting foyer offers flexibility for use. Beautiful granite countered kitchen with bow window and large serving area overlooks huge family with fireplace. Huge primary suite with updated private bath and exceptional walk-in closet with organizers is truly a retreat. Three other good sized bedrooms and updated full bath on the second floor. Gorgeous fenced yard with pool to enjoy all season long. Large main floor laundry with additional folding area and closet space is conveniently reached from the attached garage. Finished basement with charming rec room play area and workshop allows space for everyone. So many recent updates - furnace, ac, Hardie Board siding, hot water heater, ss refrigerator, ss dishwasher and more. Down the street from award winning schools and parks. Must see inside!
Property Features
Property Type: Residential - Single Family
Basement: Yes
Basement: Finished, Partial
Cooling: Central Air
Fireplaces: 1
Garage: 2
Heating: Natural Gas
Home Style: Colonial
Lot Size: 0.23 Acres
Roof Type: Asphalt
Taxes: $11,039
Year Built: 1977
Amenities
Walk-In Closet(s)
Bookcases
Feature Descriptions
Additional rooms: Office, Recreation Room, Walk In Closet
Additional Structures: Shed(s)
Appliances: Range, Dishwasher, Refrigerator, Freezer, Washer, Dryer, Disposal, Stainless Steel Appliance(s), Cooktop, Oven
Association Includes: None
Bath Features: Separate Shower, Double Sink
Dining Room: L-shaped
Exterior: Brick, Other
Fireplace Location(s): Family Room
Laundry: Main Level, In Unit, Sink
Lot: Landscaped
Lot Dimensions: 77x129
Parcel#: 04202020050000
Parking: Asphalt, Garage Door Opener, Yes, Garage Owned, Attached, Garage
Sewer: Public Sewer
Total Rooms: 10
Township: Northfield
Water: Lake Michigan
Room Sizes
Office: 14X10
Recreation Room: 32X19
Walk In Closet: 11X7
Bedroom 2: 15X12
Bedroom 3: 14X12
Bedroom 4: 12X10
Dining Room: 12X10
Family Room: 26X14
Kitchen: 17X12
Laundry: 14X7
Living Room: 20X14
Primary Bedroom: 27X14
Local Schools
High School: Glenbrook South High School
Middle School: Field School
Elementary School: Henry Winkelman Elementary Schoo
School District: District 225
Listed By / Shown By
Listed By
Agency Name: Coldwell Banker Realty
Agency Phone: 847-724-5800
Shown By
Agent Name: Tina Tendall and Amanda Clark
Agent Phone: (815) 623-5555
Agency Title: Gambino Realtors

Estimate Your Payment
Estimated Payment
$ 4,907.95 per month $3,747.41 Principal & Interest $919.92 Property Tax $240.63 Homeowner's Insurance
2621 Landwehr Road | MLS# 12708995
This single family home located at 2621 Landwehr Road , Glenview, IL 60026 is currently listed for sale with an asking price of $825,000. This property was built in 1977 and has 4 bedrooms and 2 full and 1 partial baths with 2974 sq. ft. Landwehr Road is located in the Willows subdivision within the District 225 school district. Search Willows real estate on aclark.gogambino.com today.