
BEDS3
BATHS2 full
SQUARE FEET3,600
MLS#12801794
STATUSNew
PROPERTY TYPEResidential - Single Family
SCHOOLDistrict 157
Property Description
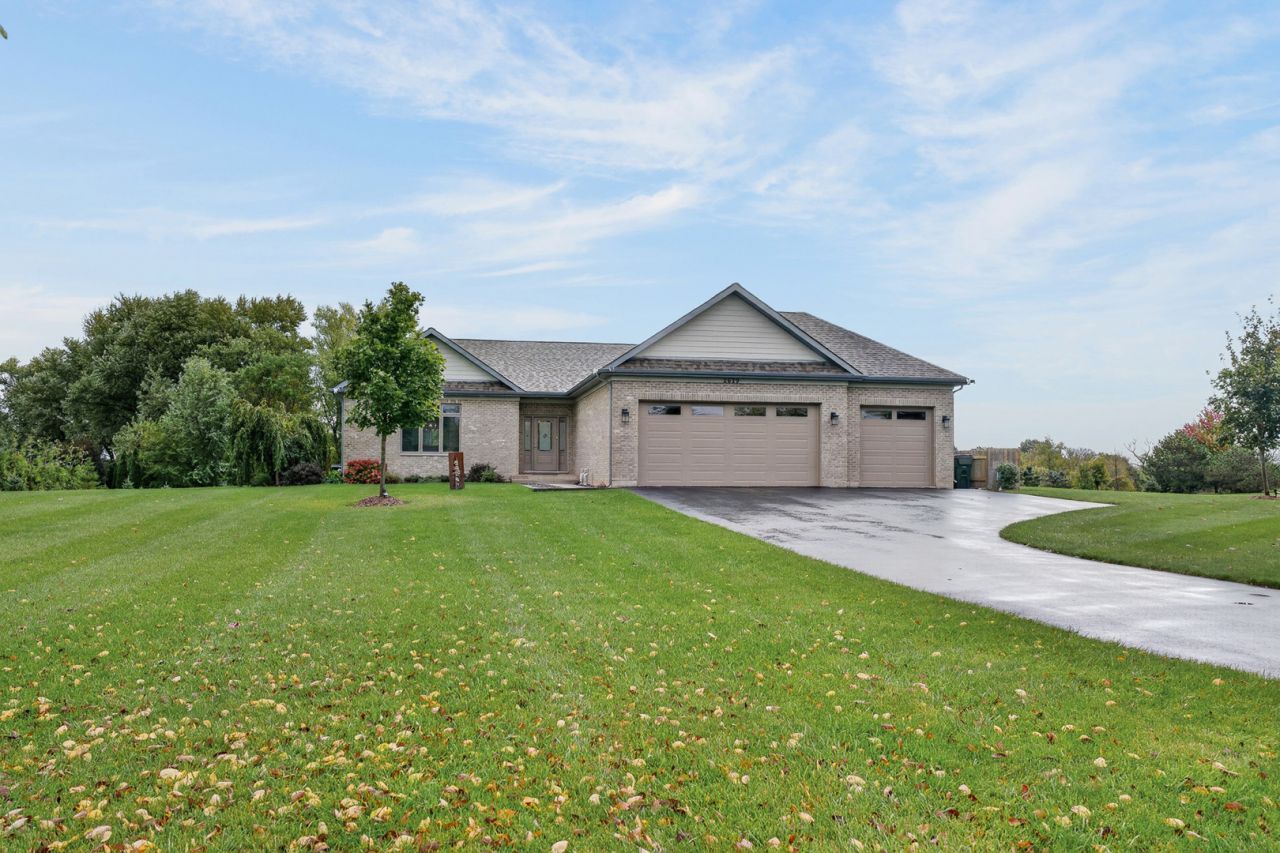
Better than new construction! This custom 2021 brick ranch on a *** Full Acre *** in Sanctuary Estates is already decked out and move in ready: From the high-end brick and LP Smart Side to an open living area with 9-foot ceilings, bamboo floors, and fireplace, a kitchen with high end features, granite counters, stainless steel appliances, and a center island. Three bedrooms, first-floor laundry, and a mudroom! *** All on one level and a full unfished basement *** The primary suite is a retreat: walk-in closet, double vanity, and walk in shower. Below, a full unfinished basement with insulated walls and oversized egress windows is ready to finish your way. *** The expensive work is already done for you: Marvin casement windows, new appliances, Stonecrafters counters, and 2x6 construction with a high-efficiency furnace that keeps bills low. *** And the garage is the one you've wished for: attached, heated with a 2 stage high efficiency heater, extra deep, so the truck fits with room for the toys. End the day on the patio looking over your beautiful open lot!
Property Features
Property Type: Residential - Single Family
Basement: Yes
Basement: Unfinished, Full
Cooling: Central Air
Fireplaces: 1
Garage: 3
Heating: Gas, Forced Air, Sep Heating Systems - 2+
Home Style: Ranch
Lot Size: 1.00 Acres
Roof Type: Asphalt
Taxes: $8,636
Year Built: 2021
Amenities
1st Floor Bedroom
1st Floor Full Bath
Feature Descriptions
Additional rooms: Foyer, Walk In Closet
Appliances: Range, Microwave, Dishwasher, Refrigerator, Washer, Dryer, Stainless Steel Appliance(s), Humidifier
Association Includes: None
Bath Features: Separate Shower, Double Sink
Dining Room: Combined w/ LivRm
Exterior: Brick, Other, Wood Siding
Fireplace Location(s): Living Room
HOA Fee: 250/ Annually
Laundry: Main Level
Lot: Landscaped
Lot Dimensions: 319x178
Other Equipment: Water-Softener Owned, Ceiling Fan(s), Air Purifier
Parcel#: 0413127005
Parking: Asphalt, Garage Door Opener, Heated Garage, Garage, Yes, Garage Owned, Attached
Sewer: Septic Tank
Total Rooms: 6
Township: Richmond
Water: Well
Room Sizes
Foyer: 8X6
Walk In Closet: 9X5
Bedroom 2: 16X11
Bedroom 3: 10X13
Dining Room: 14X11
Kitchen: 10X11
Laundry: 6X14
Living Room: 21X18
Primary Bedroom: 14X18
Local Schools
High School: Richmond-Burton Community High S
Middle School: Nippersink Middle School
Elementary School: Spring Grove Elementary School
School District: District 157
Listed By / Shown By
Listed By
Agency Name: Compass
Agency Phone: 224-699-9499
Shown By
Agent Name: Tina Tendall and Amanda Clark
Agent Phone: (815) 623-5555
Agency Title: Gambino Realtors

Estimate Your Payment
Estimated Payment
$ 3,861.75 per month $2,952.50 Principal & Interest $719.67 Property Tax $189.58 Homeowner's Insurance
2629 Sanctuary Lane | MLS# 12801794
This single family home located at 2629 Sanctuary Lane, Spring Grove, IL 60081 is currently listed for sale with an asking price of $650,000. This property was built in 2021 and has 3 bedrooms and 2 full baths with 3600 sq. ft. Sanctuary Lane is located within the District 157 school district. Search Spring Grove real estate on aclark.gogambino.com today.