
BEDS4
BATHS2 full 1 partial
SQUARE FEET1,716
MLS#12729950
STATUSNew
PROPERTY TYPEResidential - Single Family
SCHOOLDistrict 204
Property Description
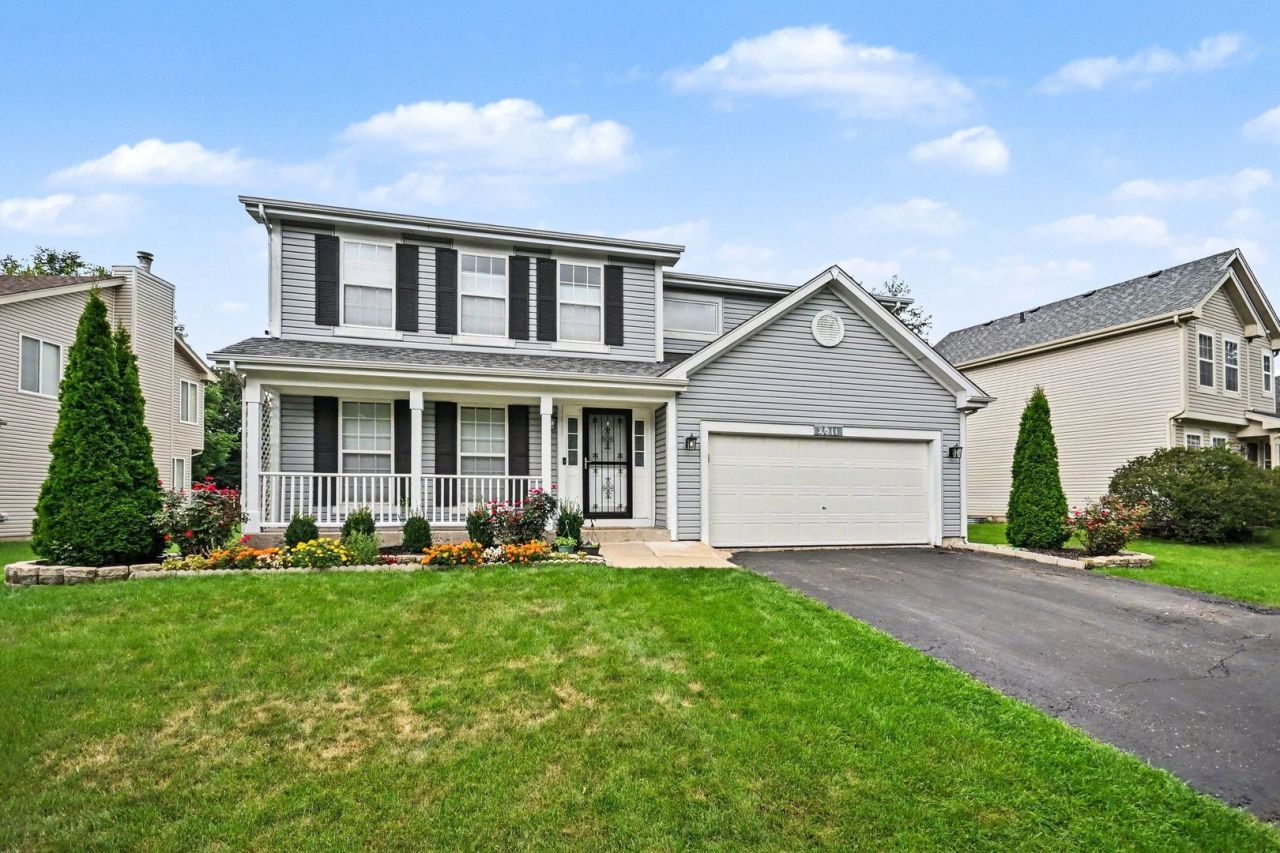
Sought-after Woodlake 4 Bedroom 2.1 Bath home that has done all the amenities. Remodeled kitchen with eat-in Area opening to family room with fireplace. Finished Basement with Room for Storage, fenced yard and concrete patio. Updates: Newer Kitchen with white cabinets and quartz (2021); all bathroom remodels (2021); New Carpeting (2026) window blinds (2020) HVAC (2022), Water Heater (2026), Central Air Purifier (2025), Central Humidifier (2022), 200 AMP Electric Board (2021), Roof & Siding (2016), Vinyl Fence (2018) Dryer (2017) Washer (2023) Refrigerator (2021) Dishwasher (2021) Nest (2021)
Property Features
Property Type: Residential - Single Family
Basement: Yes
Basement: Finished, Crawl Space, Full
Cooling: Central Air
Fireplaces: 1
Garage: 2
Heating: Natural Gas, Forced Air
Home Style: Traditional
Lot Size: 0.14 Acres
Roof Type: Asphalt
Taxes: $8,164
Year Built: 1996
Amenities
Walk-In Closet(s)
Feature Descriptions
Additional rooms: Recreation Room, Eating Area
Appliances: Range, Dishwasher, Refrigerator, Washer, Dryer
Association Includes: Other
Dining Room: Separate
Exterior: Aluminum Siding, Vinyl Siding
Fireplace Location(s): Family Room
HOA Fee: 165/ Annually
Lot Dimensions: 46x106x59x100
Other Equipment: Ceiling Fan(s), Sump Pump
Parcel#: 0701034080180000
Parking: Asphalt, Garage Door Opener, Yes, Garage Owned, Attached, Garage
Sewer: Public Sewer
Total Rooms: 10
Township: Wheatland
Water: Public
Room Sizes
Recreation Room: 29X21
Eating Area: 7X10
Bedroom 2: 11X11
Bedroom 3: 10X11
Bedroom 4: 13X14
Dining Room: 9X11
Family Room: 20X12
Kitchen: 10X15
Laundry: 10X12
Living Room: 11X14
Primary Bedroom: 14X13
Local Schools
High School: Neuqua Valley High School
Middle School: Scullen Middle School
Elementary School: Welch Elementary School
School District: District 204
Listed By / Shown By
Listed By
Agency Name: Keller Williams Infinity
Agency Phone: 630-778-5800
Shown By
Agent Name: Tina Tendall and Amanda Clark
Agent Phone: (815) 623-5555
Agency Title: Gambino Realtors

Estimate Your Payment
Estimated Payment
$ 3,580.72 per month $2,725.39 Principal & Interest $680.33 Property Tax $175.00 Homeowner's Insurance
2811 Skylane Drive | MLS# 12729950
This single family home located at 2811 Skylane Drive , Naperville, IL 60564 is currently listed for sale with an asking price of $600,000. This property was built in 1996 and has 4 bedrooms and 2 full and 1 partial baths with 1716 sq. ft. Skylane Drive is located within the District 204 school district. Search Naperville real estate on aclark.gogambino.com today.