
BEDS6
BATHS6 full 2 partial
SQUARE FEET7,000
MLS#12681027
STATUSContingent
PROPERTY TYPEResidential - Single Family
SCHOOLDistrict 220
Property Description
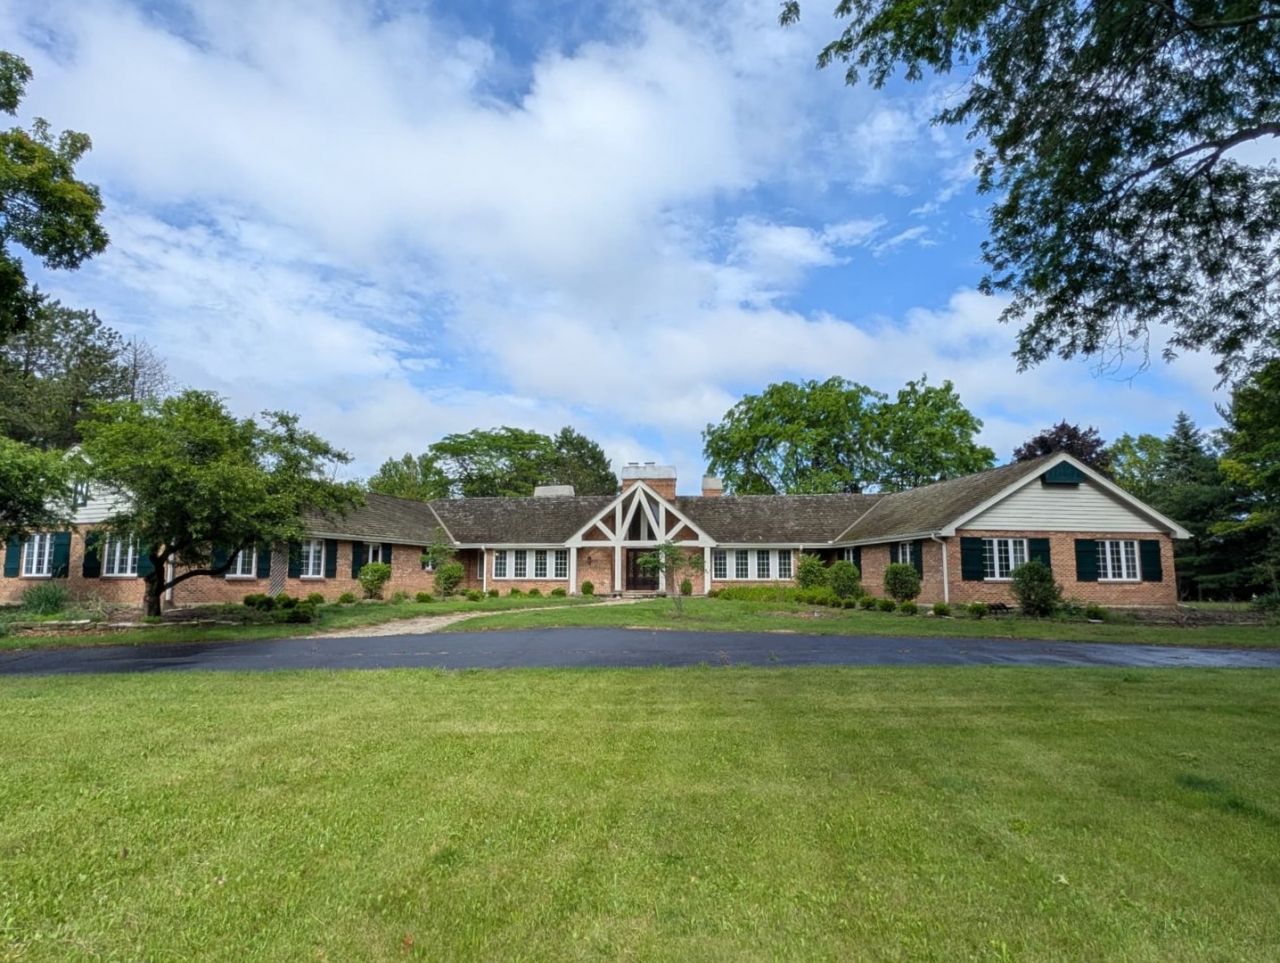
Tucked away on 5 private acres towards the end of a quiet cul-de-sac, this exceptional Barrington Hills estate offers an extraordinary combination of architectural significance, equestrian amenities, and resort-style outdoor living. With approximately 7,000 square feet of finished living space, 5 bedrooms, 5 full baths, 2 half baths, a circular drive, and a 4+ car garage with tandem-depth bays, this is a truly rare offering. Famed Barrington architect Robert Parker Coffin reimagined the home's front elevation, introducing classic windows, additional natural light, and a striking main entrance framed by substantial cedar timbers and pillars, complemented by a leaded-glass front door and matching sidelights. Coffin also designed the impressive 36' x 48' cedar-sided barn and one-bedroom barn guest apartment, as well as a custom pool house with stone fireplace that was never built; the architectural plans are included with the sale. Inside, soaring vaulted ceilings enhance the foyer, living room, kitchen, primary suite, primary bath, and barn guest apartment. A stunning artisan-crafted marble foyer showcases a distinctive center medallion formed from four mirror-image marble tiles, setting the tone for the craftsmanship found throughout. Four wood-burning fireplaces add warmth and character, including three adorned with custom solid walnut mantels handcrafted from Illinois black walnut trees. The gourmet kitchen features top end appliances including 2 Viking ovens, Thermador 6 burner cooktop, separate SubZero refrigerator and freezer, new Bosch dishwasher, GE Advantium combination microwave and oven. Reclaimed longleaf heart pine flooring in the three-season room and random-width oak flooring in the library and primary suite further elevate the home's timeless appeal. The recently renovated primary bath offers a luxurious retreat with a custom tile shower, quartz countertops, new cabinetry, frameless glass enclosure, and a whirlpool soaking tub. The finished walkout lower level expands the home's versatility with a fireplace, kitchenette/wet bar, exercise room, two full baths, recreation areas, and a tandem bedroom with custom built-in hickory cabinetry including desk, bookcases, and dresser/storage cabinetry-ideal as a bedroom, guest suite, home office, or multigenerational living. Step outside to your own private resort. The 20' x 40' inground pool with automatic safety cover and adjoining spa that cascades into the pool are surrounded by natural granite boulders, an antique granite paver fire pit, and multiple gathering spaces designed for entertaining and relaxation. The setting is both private and picturesque, blending seamlessly into the surrounding landscape. Equestrian enthusiasts will appreciate the thoughtfully designed barn featuring three horse stalls with Dutch doors opening directly to the paddock. The attached guest apartment offers vaulted ceilings, refinished oak floors, central heating and air conditioning, and a spacious full bath
Property Features
Property Type: Residential - Single Family
Basement: Finished, Crawl Space, Partial, Walk-Out Access
Basement: Yes
Cooling: Central Air
Fireplaces: 4
Garage: 4.5
Heating: Natural Gas, Forced Air, Sep Heating Systems - 2+
Home Style: Ranch
Lot Size: 5.03 Acres
Taxes: $25,495
Year Built: 1986
Amenities
Vaulted Ceiling(s)
1st Floor Bedroom
1st Floor Full Bath
Built-in Features
Feature Descriptions
Additional rooms: Breakfast Room, Bedroom 5,Library, Bedroom 6,Sun Room, Recreation Room, Foyer, Game Room, Sitting Room, Exercise Room
Additional Structures: Barn(s)
Appliances: Double Oven, Microwave, Dishwasher, Refrigerator, Washer, Dryer, Wine Refrigerator, Cooktop, Humidifier
Association Includes: None
Bath Features: Whirlpool, Separate Shower
Dining Room: Separate
Exterior: Brick, Cedar
Fireplace: Wood Burning, Gas Starter
Hot Tub: Yes
Laundry: Main Level
Lot: Landscaped
Lot Dimensions: 322x677
Other Equipment: Water-Softener Owned, Central Vacuum, Sump Pump, Multiple Water Heaters
Parcel#: 13281010210000
Parking: Asphalt, Circular Driveway, Garage Door Opener, Yes, Garage Owned, Attached, Garage
Sewer: Septic Tank
Total Rooms: 16
Township: Cuba
Water: Well
Room Sizes
Breakfast Room: 14X12
Bedroom 5: 18X18
Library: 16X10
Bedroom 6: 14X14
Sun Room: 12X12
Recreation Room: 21X17
Foyer: 34X8
Game Room: 17X13
Sitting Room: 23X16
Exercise Room: 21X13
Bedroom 2: 15X13
Bedroom 3: 16X16
Bedroom 4: 17X12
Dining Room: 20X17
Family Room: 32X14
Kitchen: 17X17
Laundry: 11X10
Living Room: 19X18
Primary Bedroom: 22X16
Local Schools
High School: Barrington High School
Middle School: Barrington Middle School-Station
Elementary School: Countryside Elementary School
School District: District 220
Listed By / Shown By
Listed By
Agency Name: @properties Christie's International Real Estate
Agency Phone: 847-381-0300
Shown By
Agent Name: Tina Tendall and Amanda Clark
Agent Phone: (815) 623-5555
Agency Title: Gambino Realtors

Estimate Your Payment
Estimated Payment
$ 10,584.05 per month $7,949.05 Principal & Interest $2,124.58 Property Tax $510.42 Homeowner's Insurance
3 Hickory Lane | MLS# 12681027
This single family home located at 3 Hickory Lane , Barrington Hills, IL 60010 is currently listed for sale with an asking price of $1,750,000. This property was built in 1986 and has 6 bedrooms and 6 full and 2 partial baths with 7000 sq. ft. Hickory Lane is located within the District 220 school district. Search Barrington Hills real estate on aclark.gogambino.com today.