
BEDS3
BATHS1 full
SQUARE FEET1,000
MLS#12751994
STATUSNew
PROPERTY TYPEResidential - Single Family
SUBDIVISIONWestlake
SCHOOLDistrict 4
Property Description
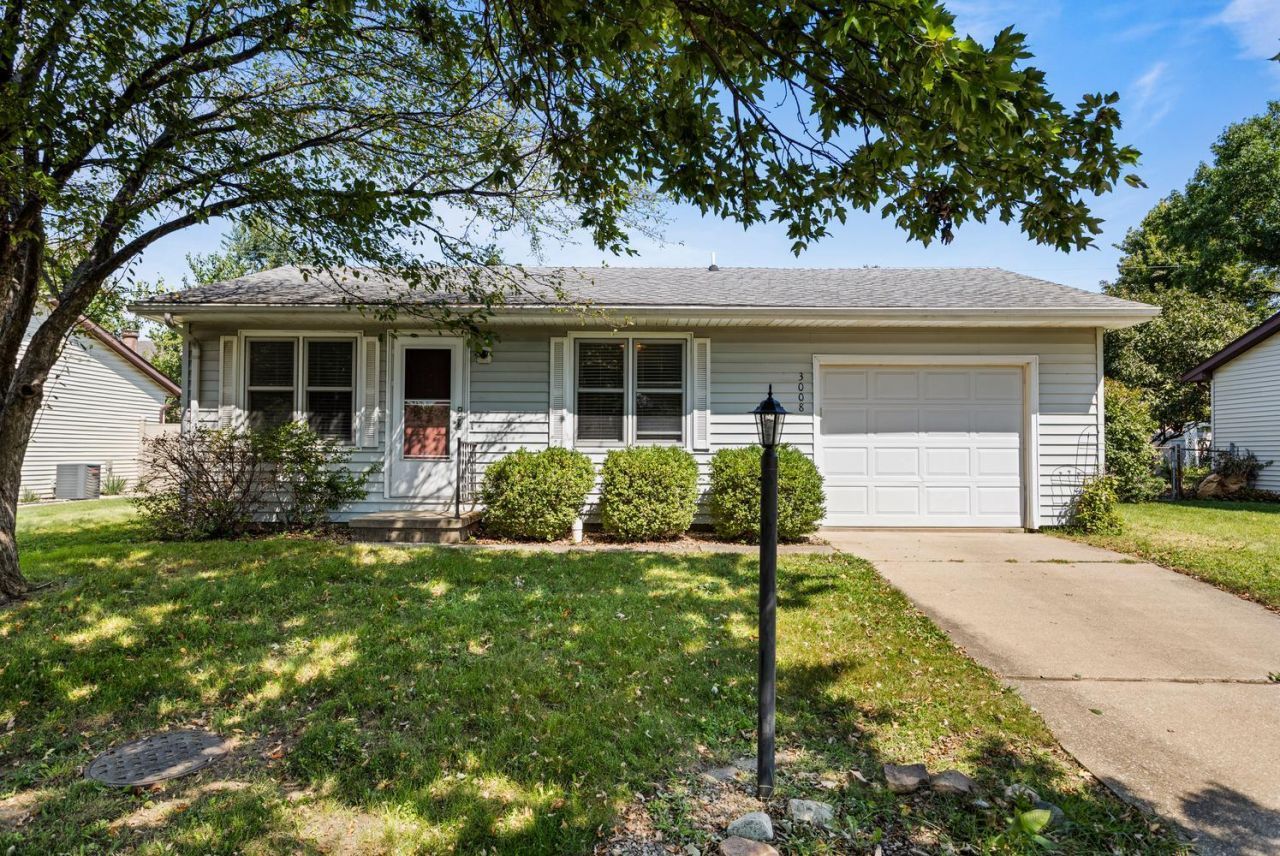
Welcome to 3008 Ladue Drive in Champaign's Westlake neighborhood! This charming 3-bedroom, 1-bath home offers comfortable, easy-to-manage living with a functional layout and plenty of possibilities to make it your own. The inviting living room provides a welcoming place to relax, while the eat-in kitchen offers space for everyday meals and gathering with friends. A separate utility room adds convenience, and the attached one-car garage provides additional storage and protection from the elements. Step outside to enjoy the fenced backyard and patio, offering a great setting for outdoor dining, gardening, pets, or simply relaxing at home. Conveniently located near shopping, dining, Parkland College, and public transportation, this home combines neighborhood living with easy access to everyday amenities.
Property Features
Property Type: Residential - Single Family
Basement: Crawl Space
Cooling: Central Air
Garage: 1
Heating: Natural Gas, Forced Air
Home Style: Ranch
Lot Size: 65 X 105
Roof Type: Asphalt
Taxes: $2,165
Year Built: 1980
Amenities
1st Floor Bedroom
1st Floor Full Bath
Feature Descriptions
Additional rooms: No additional rooms
Appliances: Range, Refrigerator, Washer, Dryer, Range Hood
Association Includes: None
Dining Room: Kitchen/Dining Combo
Exterior: Vinyl Siding
Laundry: Main Level, In Unit
Lot Dimensions: 65 X 105
Other Equipment: TV-Cable, CO Detectors, Sump Pump
Parcel#: 412009226001
Parking: Concrete, Garage Door Opener, Yes, Garage Owned, Attached, Garage
Sewer: Public Sewer
Total Rooms: 6
Township: Champaign
Water: Public
Room Sizes
Bedroom 2: 11X10
Bedroom 3: 10X11
Dining Room: 6X11
Kitchen: 11X9
Laundry: 11X6
Living Room: 15X12
Primary Bedroom: 13X11
Local Schools
High School: Centennial High School
Middle School: Champaign Junior High School
Elementary School: Champaign Elementary School
School District: District 4
Listed By / Shown By
Listed By
Agency Name: KELLER WILLIAMS-TREC
Agency Phone: 217-356-6100
Shown By
Agent Name: Tina Tendall and Amanda Clark
Agent Phone: (815) 623-5555
Agency Title: Gambino Realtors

Estimate Your Payment
Estimated Payment
$ 1,026.36 per month $794.90 Principal & Interest $180.42 Property Tax $51.04 Homeowner's Insurance
3008 Ladue Drive | MLS# 12751994
This single family home located at 3008 Ladue Drive, Champaign, IL 61822 is currently listed for sale with an asking price of $175,000. This property was built in 1980 and has 3 bedrooms and 1 full baths with 1000 sq. ft. Ladue Drive is located in the Westlake subdivision within the District 4 school district. Search Westlake real estate on aclark.gogambino.com today.