
BEDS4
BATHS2 full 1 partial
SQUARE FEET2,809
MLS#12721057
STATUSNew
PROPERTY TYPEResidential - Single Family
SCHOOLDistrict 205
Property Description
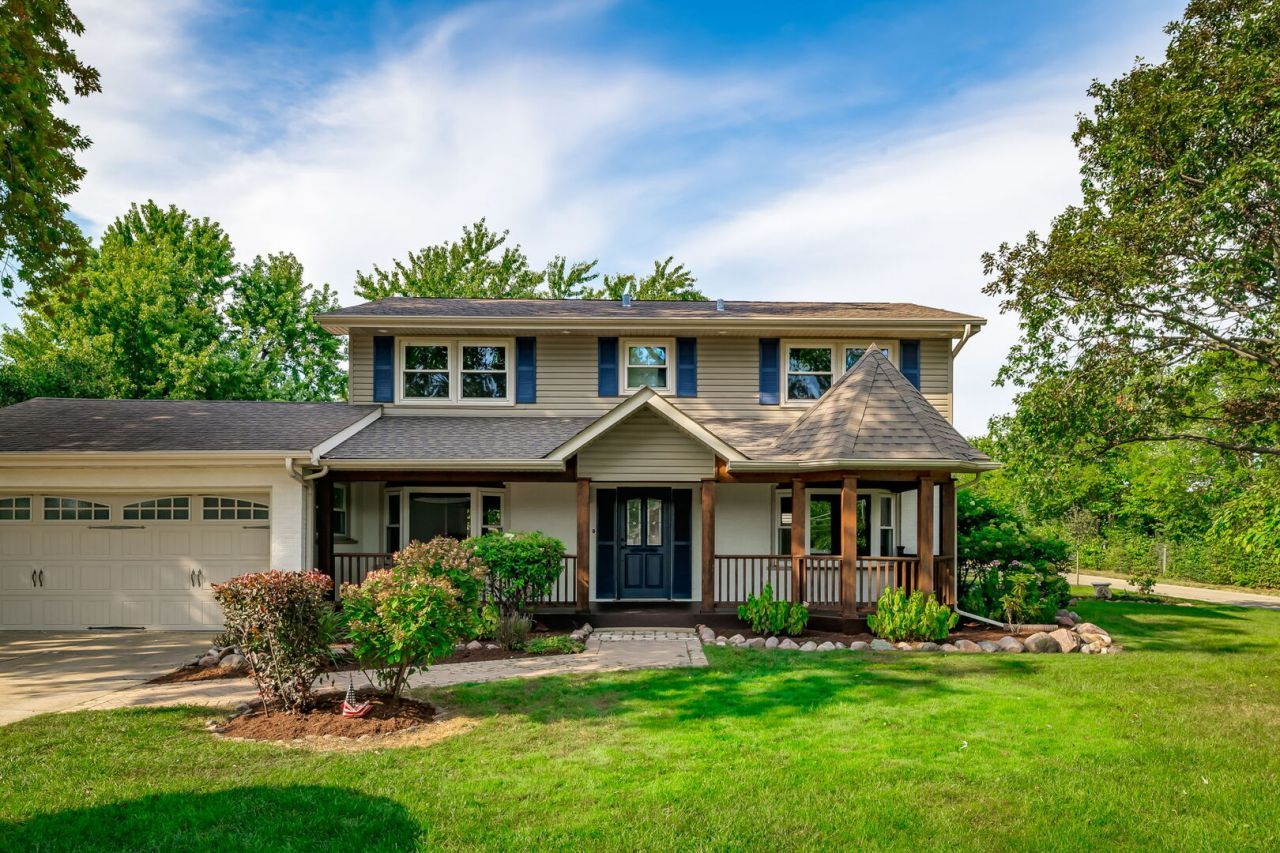
Fully remodeled 2-story by seasoned Elmhurst builder in the sought after Field Elementary school district. Remodeled kitchen with new SS GE Profile appliance package, new bathrooms (2.5), new 3 white oak flooring, new HVAC, new mudroom, new interior doors, newly finished basement with separate laundry room, 4 beds up with master suite with private full bathroom, formal dining room, covered front porch, back deck & pergola seating area, newer privacy fence and garage door, fenced yard with storage shed, attached 2 car garage and beautifully landscaped yard. Quick highway access to all throughout Chicagoland!
Property Features
Property Type: Residential - Single Family
Basement: Yes
Basement: Finished, Egress Window, Full
Cooling: Central Air
Garage: 2
Heating: Natural Gas, Forced Air
Home Style: Colonial
Lot Size: 60 X 129
Roof Type: Asphalt
Taxes: $9,521
Year Built: 1971
Feature Descriptions
Additional rooms: Recreation Room, Office, Mud Room, Storage
Additional Structures: Shed(s)
Appliances: Range, Microwave, Dishwasher, Refrigerator, Washer, Dryer, Disposal, Stainless Steel Appliance(s)
Association Includes: None
Dining Room: Separate
Exterior: Vinyl Siding, Brick
Laundry: Gas Dryer Hookup, In Unit, Sink
Lot: Corner Lot, Landscaped
Lot Dimensions: 60 X 129
Other Equipment: CO Detectors, Ceiling Fan(s), Sump Pump, Backup Sump Pump;, Radon Mitigation System, Water Heater-Gas
Parcel#: 0336131020
Parking: Concrete, Garage Door Opener, Yes, Garage Owned, Attached, Garage
Sewer: Public Sewer
Total Rooms: 9
Township: Addison
Water: Lake Michigan, Public
Room Sizes
Recreation Room: 22X10
Office: 7X12
Mud Room: 12X11
Storage: 12X22
Bedroom 2: 12X11
Bedroom 3: 10X9
Bedroom 4: 11X13
Dining Room: 13X10
Kitchen: 23X9
Laundry: 11X11
Living Room: 23X12
Primary Bedroom: 15X10
Local Schools
High School: York Community High School
Middle School: Sandburg Middle School
Elementary School: Field Elementary School
School District: District 205
Listed By / Shown By
Listed By
Agency Name: Berkshire Hathaway HomeServices Prairie Path REALT
Agency Phone: 630-279-9500
Shown By
Agent Name: Tina Tendall and Amanda Clark
Agent Phone: (815) 623-5555
Agency Title: Gambino Realtors

Estimate Your Payment
Estimated Payment
$ 5,143.51 per month $4,087.63 Principal & Interest $793.42 Property Tax $262.47 Homeowner's Insurance
305 E Armitage Avenue | MLS# 12721057
This single family home located at 305 E Armitage Avenue, Elmhurst, IL 60126 is currently listed for sale with an asking price of $899,900. This property was built in 1971 and has 4 bedrooms and 2 full and 1 partial baths with 2809 sq. ft. E Armitage Avenue is located within the District 205 school district. Search Elmhurst real estate on aclark.gogambino.com today.