
BEDS4
BATHS1 full 1 partial
SQUARE FEET2,046
MLS#12746415
STATUSActive
PROPERTY TYPEResidential - Single Family
SCHOOLDistrict 108
Property Description
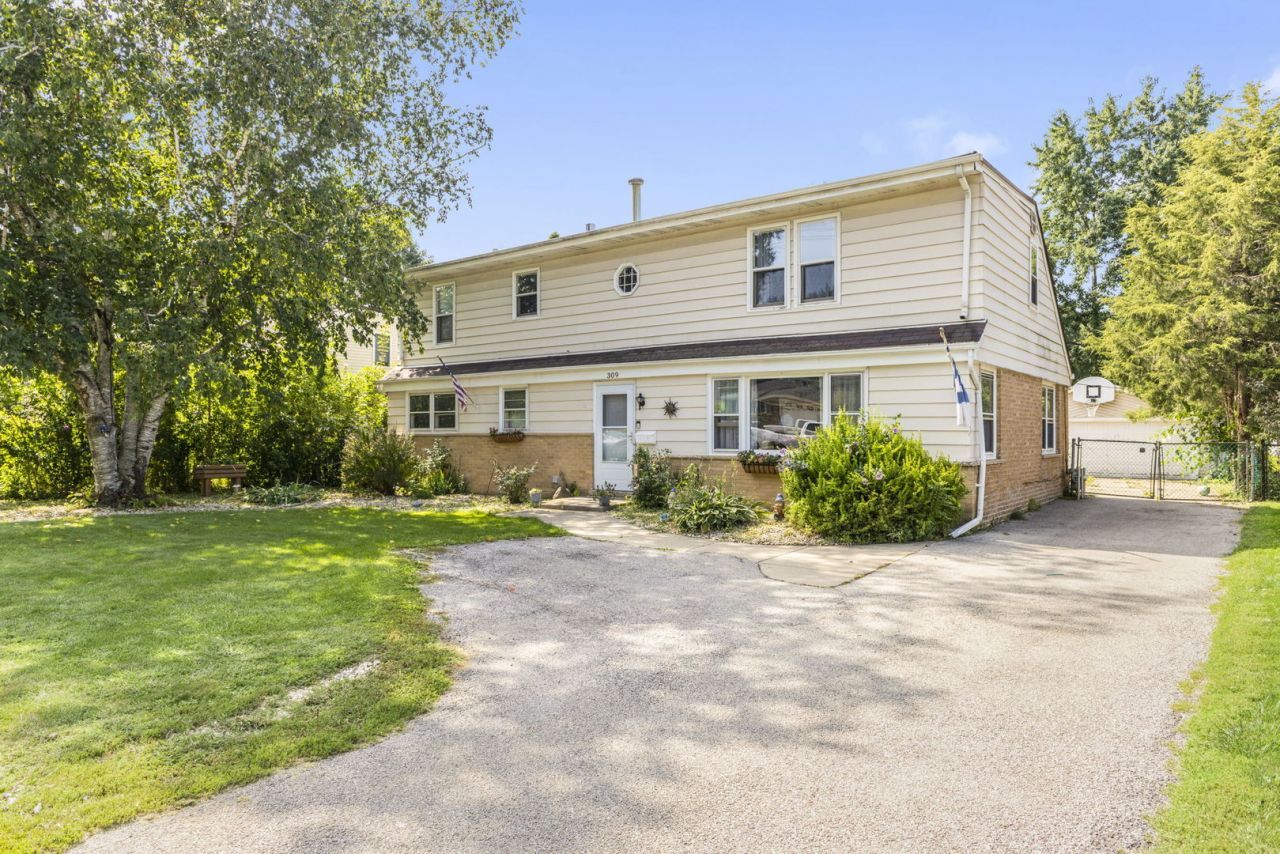
This spacious two-story home offers plenty of room inside and out, starting with an extra-wide and extra-deep asphalt driveway, large detached 2.5-car garage, and a huge backyard. The first floor features a large living room, formal dining room, and spacious eat-in kitchen with solid wood cabinetry, 42-inch upper cabinets, stainless steel appliances, and a large eating area with sliding glass doors leading to the concrete patio and backyard. The outdoor space offers plenty of room to enjoy, along with a dedicated fire pit area. Also on the main level is a good-sized family room, first-floor bedroom, and convenient half bath/laundry room combination. Upstairs you'll find a large master bedroom with a walk-in closet, two additional bedrooms, and a full hall bath.
Property Features
Property Type: Residential - Single Family
Basement: None
Cooling: Central Air
Garage: 2
Heating: Natural Gas, Forced Air
Lot Size: 0.22 Acres
Taxes: $8,729
Year Built: 1959
Feature Descriptions
Additional rooms: Foyer
Appliances: Refrigerator
Association Includes: None
Dining Room: Separate
Exterior: Vinyl Siding
Lot Dimensions: 80X120
Parcel#: 0210213003
Parking: Asphalt, No Garage, Yes, Detached, Garage
Sewer: Public Sewer
Total Rooms: 8
Township: Bloomingdale
Water: Lake Michigan
Room Sizes
Foyer: 4X5
Bedroom 2: 14X10
Bedroom 3: 12X12
Bedroom 4: 12X12
Dining Room: 12X11
Family Room: 12X14
Kitchen: 12X10
Laundry: 3X3
Living Room: 16X12
Primary Bedroom: 16X14
Local Schools
School District: District 108
Listed By / Shown By
Listed By
Agency Name: Berkshire Hathaway HomeServices Starck Real Estate
Agency Phone: 847-515-1200
Shown By
Agent Name: Tina Tendall and Amanda Clark
Agent Phone: (815) 623-5555
Agency Title: Gambino Realtors

Estimate Your Payment
Estimated Payment
$ 2,781.37 per month $1,930.03 Principal & Interest $727.42 Property Tax $123.93 Homeowner's Insurance
309 E Walnut Street | MLS# 12746415
This single family home located at 309 E Walnut Street, Roselle, IL 60172 is currently listed for sale with an asking price of $424,900. This property was built in 1959 and has 4 bedrooms and 1 full and 1 partial baths with 2046 sq. ft. E Walnut Street is located within the District 108 school district. Search Roselle real estate on aclark.gogambino.com today.