
BEDS3
BATHS2 full 1 partial
SQUARE FEET1,456
MLS#12715465
STATUSNew
PROPERTY TYPEResidential - Single Family
SCHOOLDistrict 205
Property Description
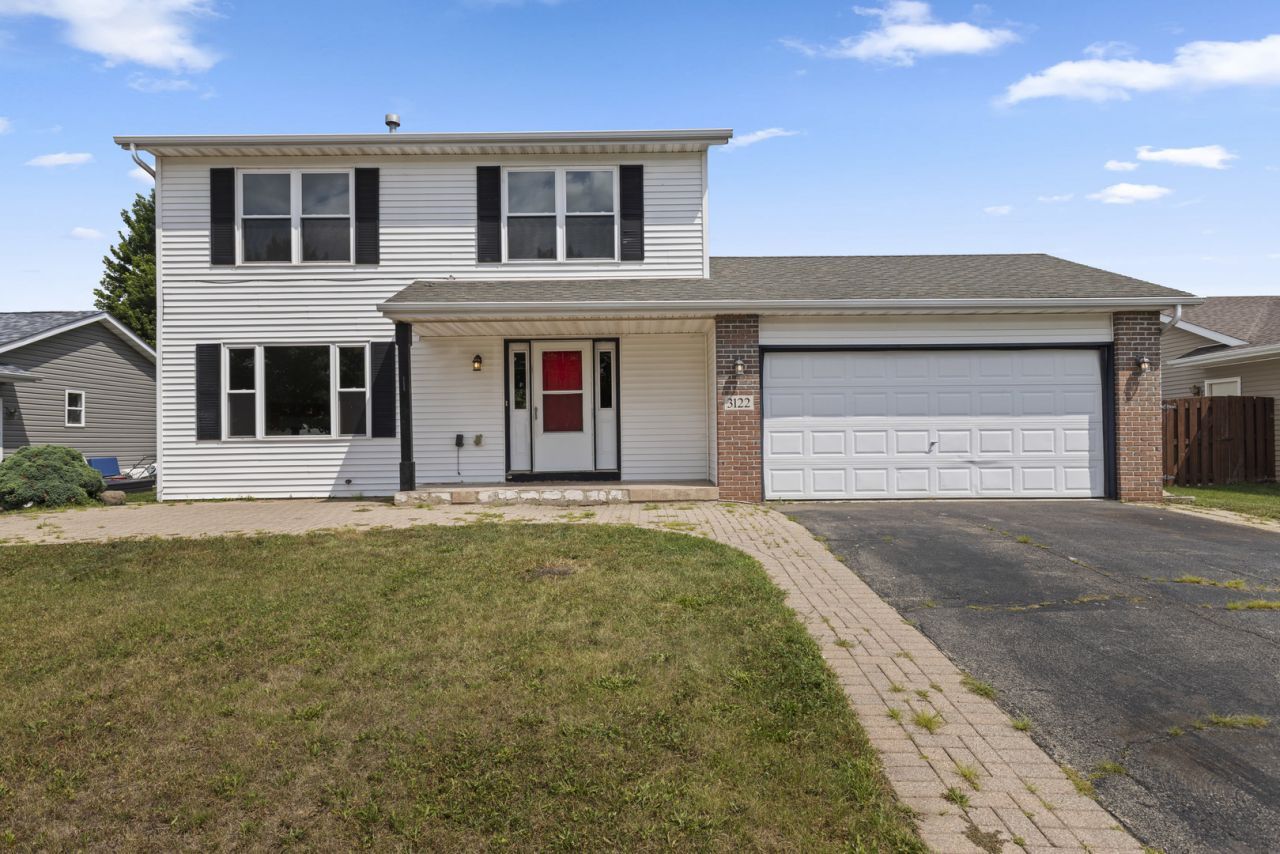
Spacious 2-story home situated on a quiet cul-de-sac with 3 bedrooms, 2.5 bathrooms and an attached 2-car garage. The main level features a large living room with a gas-burning fireplace and plenty of natural sunlight, an eat-in kitchen with oak cabinetry, stainless steel appliances and tile flooring, plus sliding patio doors leading to the backyard deck. Upstairs, the primary bedroom offers two closets and a private en-suite bathroom. The finished basement provides additional living space with a rec room and bonus room, ideal for a home office, playroom or workout area. Additional features include main-floor laundry and a water heater replaced in 2024. Conveniently located just minutes from I-90, I-39 and the Chicago Rockford International Airport.
Property Features
Property Type: Residential - Single Family
Basement: Yes
Basement: Finished, Full
Cooling: Central Air
Fireplaces: 1
Garage: 2
Heating: Forced Air
Lot Size: 0.21 Acres
Taxes: $6,299
Year Built: 2005
Feature Descriptions
Additional rooms: Bonus Room, Recreation Room
Association Includes: None
Dining Room: Kitchen/Dining Combo
Exterior: Vinyl Siding
Fireplace Location(s): Living Room
Lot Dimensions: 70X130
Parcel#: 1618103022
Parking: Yes, Attached, Garage
Sewer: Public Sewer
Total Rooms: 8
Township: Cherry Valley
Water: Public
Room Sizes
Bonus Room: 11X14
Recreation Room: 13X23
Bedroom 2: 12X14
Bedroom 3: 10X10
Dining Room: 11X12
Kitchen: 11X13
Laundry: 5X8
Living Room: 14X19
Primary Bedroom: 11X16
Local Schools
High School: Jefferson High School
Middle School: Bernard W Flinn Middle School
Elementary School: Arthur Froberg Elementary School
School District: District 205
Listed By / Shown By
Listed By
Agency Name: Keller Williams Realty Signature
Agency Phone: 815-315-1111
Shown By
Agent Name: Tina Tendall and Amanda Clark
Agent Phone: (815) 623-5555
Agency Title: Gambino Realtors

Estimate Your Payment
Estimated Payment
$ 1,685.07 per month $1,090.15 Principal & Interest $524.92 Property Tax $70.00 Homeowner's Insurance
3122 Chanters Court | MLS# 12715465
This single family home located at 3122 Chanters Court , Rockford, IL 61109 is currently listed for sale with an asking price of $240,000. This property was built in 2005 and has 3 bedrooms and 2 full and 1 partial baths with 1456 sq. ft. Chanters Court is located within the District 205 school district. Search Rockford real estate on aclark.gogambino.com today.