
BEDS4
BATHS2 full 1 partial
SQUARE FEET2,329
MLS#12743593
STATUSActive
PROPERTY TYPEResidential - Single Family
SCHOOLDistrict 118
Property Description
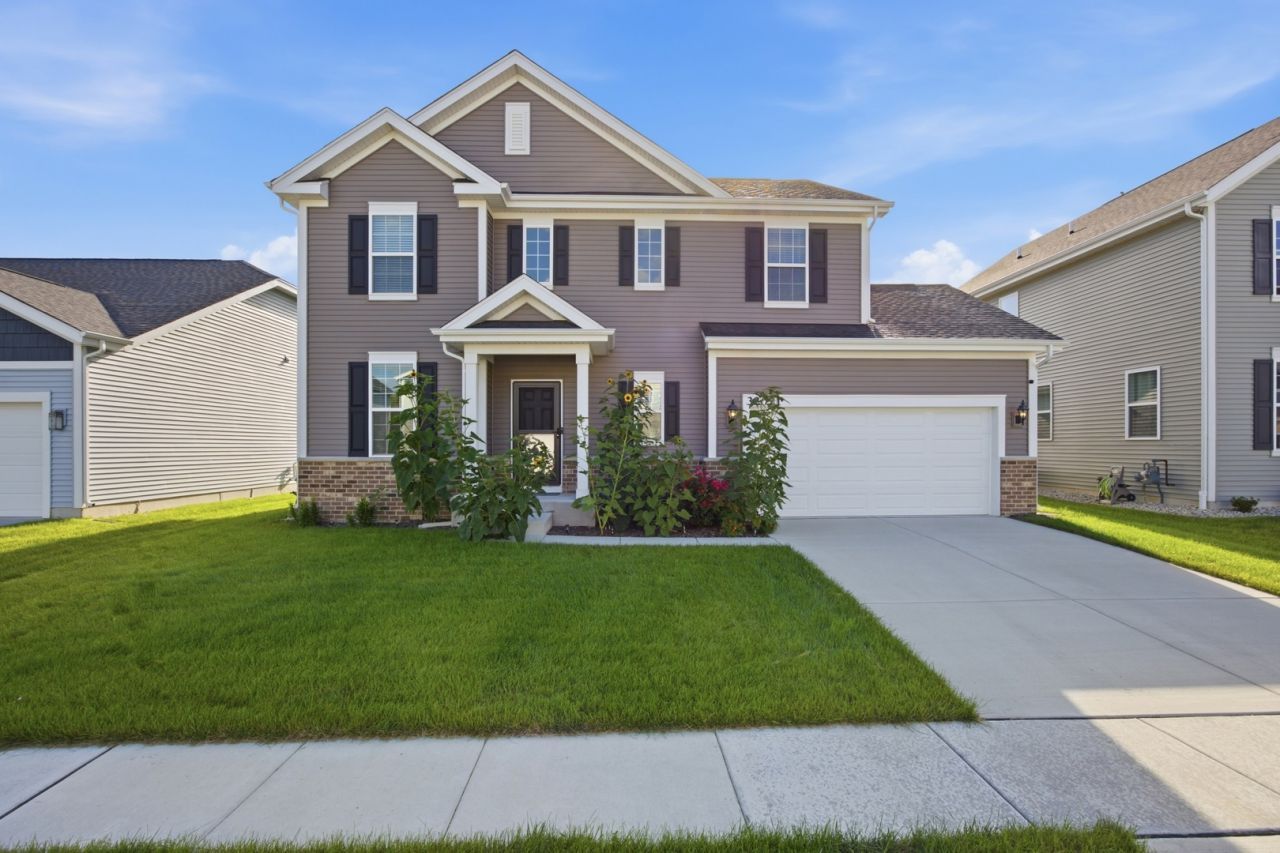
Almost-new construction built in 2024! Beautiful Fordham model offering approximately 2,329 sq. ft. with 4 bedrooms, 2.5 baths, and a 3-car tandem garage, plus a full basement with approximately 1,100 sq. ft. and bathroom rough-in. The open-concept main level features a dramatic 2-story foyer, flex room, spacious family room, and a chef's kitchen with quartz countertops, stainless steel appliances, pantry, breakfast area, and island. The primary suite includes a private bath, double vanity, large shower, and walk-in closet. Convenient second-floor laundry and mudroom complete the home. Upgrades include quartz countertops, upgraded 4th bedroom, extended tandem garage, bathroom rough-in, double-sink vanities, and upgraded staircase railings. A radon mitigation system was installed in 2025. Plumbing, electrical, ventilation, and AC warranty coverage extends through March 31, 2027, with structural coverage through March 2035. A wonderful opportunity to own a nearly new home with modern finishes, generous space, and valuable warranty coverage! *** Wauconda School district schools, some public data may show incorrectly
Property Features
Property Type: Residential - Single Family
Basement: Yes
Basement: Unfinished, Full
Cooling: Central Air
Garage: 2
Heating: Natural Gas, Forced Air
Lot Size: 0.18 Acres
Roof Type: Asphalt
Taxes: $11,243
Year Built: 2024
Amenities
Walk-In Closet(s)
Pantry
Feature Descriptions
Additional rooms: Eating Area, Mud Room
Appliances: Range, Microwave, Dishwasher, Refrigerator, Stainless Steel Appliance(s)
Association Includes: Other
Bath Features: Double Sink
Dining Room: Separate
Exterior: Vinyl Siding, Stone
HOA Fee: 67/ Quarterly
Laundry: Upper Level, In Unit
Lot Dimensions: 7800
Parcel#: 05333070030000
Parking: Tandem, Yes, Garage Owned, Attached, Garage
Sewer: Public Sewer, Storm Sewer
Total Rooms: 9
Township: Wauconda
Water: Public
Room Sizes
Eating Area: 11X12
Mud Room: 7X6
Bedroom 2: 13X12
Bedroom 3: 11X10
Bedroom 4: 11X10
Dining Room: 10X12
Family Room: 14X15
Kitchen: 15X10
Laundry: 7X6
Living Room: 10X10
Primary Bedroom: 15X15
Local Schools
High School: Wauconda Comm High School
Middle School: Wauconda Middle School
Elementary School: Robert Crown Elementary School
School District: District 118
Listed By / Shown By
Listed By
Agency Name: RESIDENTIAL PRO LLC
Agency Phone: 847-404-0175
Shown By
Agent Name: Tina Tendall and Amanda Clark
Agent Phone: (815) 623-5555
Agency Title: Gambino Realtors

Estimate Your Payment
Estimated Payment
$ 3,353.86 per month $2,271.11 Principal & Interest $936.92 Property Tax $145.83 Homeowner's Insurance
32021 Savannah Drive | MLS# 12743593
This single family home located at 32021 Savannah Drive, Lakemoor, IL 60051 is currently listed for sale with an asking price of $499,989. This property was built in 2024 and has 4 bedrooms and 2 full and 1 partial baths with 2329 sq. ft. Savannah Drive is located within the District 118 school district. Search Lakemoor real estate on aclark.gogambino.com today.