
BEDS5
BATHS2 full
SQUARE FEET2,157
MLS#12804174
STATUSNew
PROPERTY TYPEResidential - Single Family
SCHOOLDistrict 212
Property Description
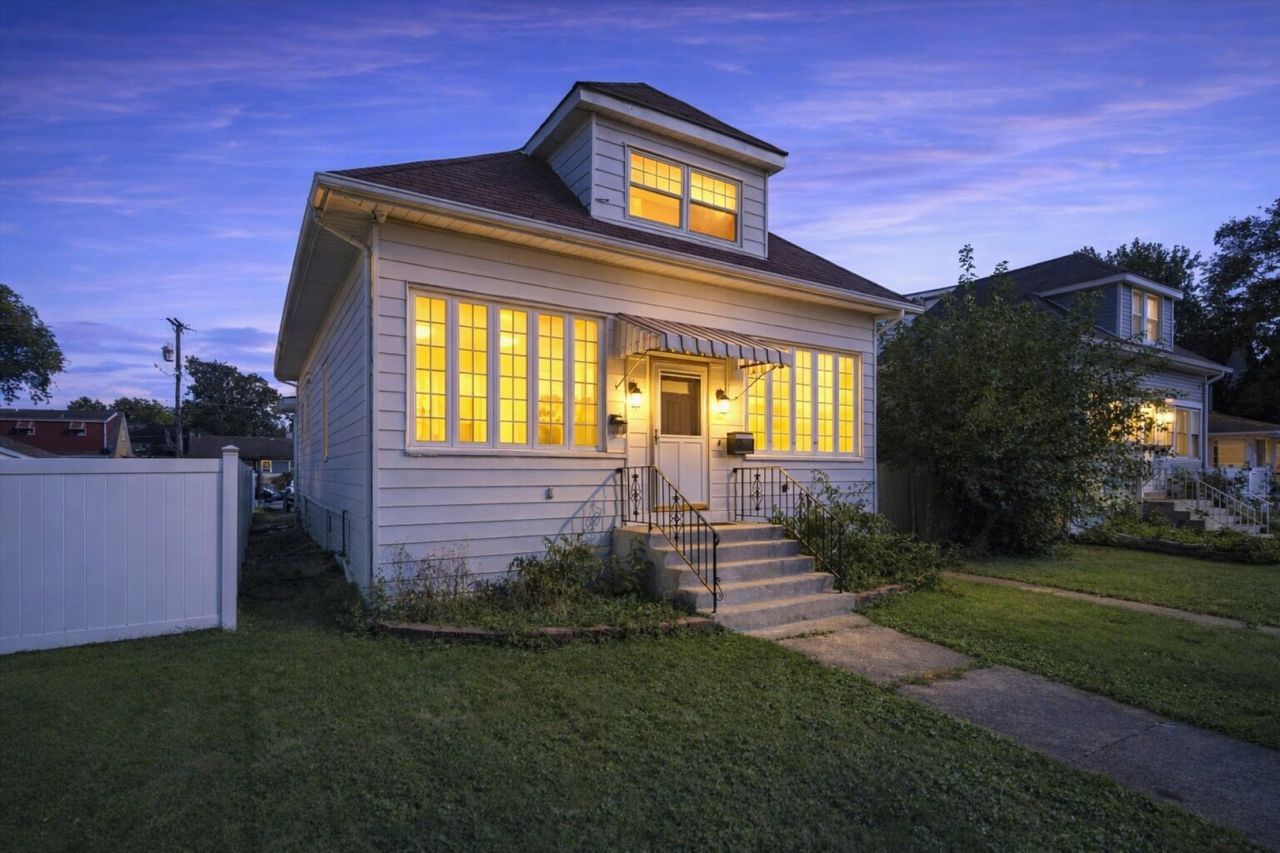
Priced aggressively at $399,900 for a quick sale. This much renovated space at this price won't last. Schedule your private showing today! Over 3,000 Sq Ft - Fully Renovated 4-Bed, 2-Bath Home in Franklin Park. This fully renovated home offers 2,057 sq ft above grade plus a 1,000 sq ft finished basement - room to grow without growing your budget. Step inside through a light-filled enclosed front porch, perfect for morning coffee or a quiet reading nook. The main level features an updated kitchen, refreshed bathrooms, and new flooring throughout the living areas. Four bedrooms provide flexibility for family, guests, or a home office. The finished basement level adds valuable entertaining space with a second full bath - ideal for guests, a home gym, or a rec room. Outside, enjoy a 2-car garage plus a gated parking area with room for 3 additional vehicles - a rare find in Franklin Park. Location is another standout. Just a short walk to the Franklin Park Metra station and downtown, with easy access to O'Hare Airport, I-294, and I-90. Seller Related to Agent.
Property Features
Property Type: Residential - Single Family
Basement: Yes
Basement: Finished, Full
Cooling: None
Garage: 2
Heating: Gas
Lot Size: 0.14 Acres
Taxes: $7,678
Year Built: 1913
Feature Descriptions
Additional rooms: Bedroom 5,Foyer, Eating Area, Sun Room, Attic
Association Includes: None
Dining Room: Kitchen/Dining Combo
Exterior: Vinyl Siding
Lot Dimensions: 50 x 124.06
Parcel#: 12223120040000
Parking: Yes, Detached, Additional Parking, Garage
Sewer: Public Sewer
Total Rooms: 11
Township: Leyden
Water: Lake Michigan
Room Sizes
Bedroom 5: 11X15
Foyer: 11X6
Eating Area: 15X8
Sun Room: 25X7
Attic: 21X29
Bedroom 2: 9X11
Bedroom 3: 20X23
Bedroom 4: 12X14
Dining Room: 15X15
Family Room: 13X37
Kitchen: 13X15
Laundry: 11X13
Living Room: 14X14
Primary Bedroom: 12X10
Local Schools
High School: East Leyden High School
Middle School: Hester Junior High School
Elementary School: North Elementary School
School District: District 212
Listed By / Shown By
Listed By
Agency Name: Kale Realty
Agency Phone: 312-939-5253
Shown By
Agent Name: Tina Tendall and Amanda Clark
Agent Phone: (815) 623-5555
Agency Title: Gambino Realtors

Estimate Your Payment
Estimated Payment
$ 2,572.94 per month $1,816.47 Principal & Interest $639.83 Property Tax $116.64 Homeowner's Insurance
3241 Rose Street | MLS# 12804174
This single family home located at 3241 Rose Street , Franklin Park, IL 60131 is currently listed for sale with an asking price of $399,900. This property was built in 1913 and has 5 bedrooms and 2 full baths with 2157 sq. ft. Rose Street is located within the District 212 school district. Search Franklin Park real estate on aclark.gogambino.com today.