
BEDS3
BATHS2 full
SQUARE FEET1,590
MLS#12697163
STATUSActive
PROPERTY TYPEResidential - Townhouse
SUBDIVISIONFrenchmens Cove
SCHOOLDistrict 214
Property Description
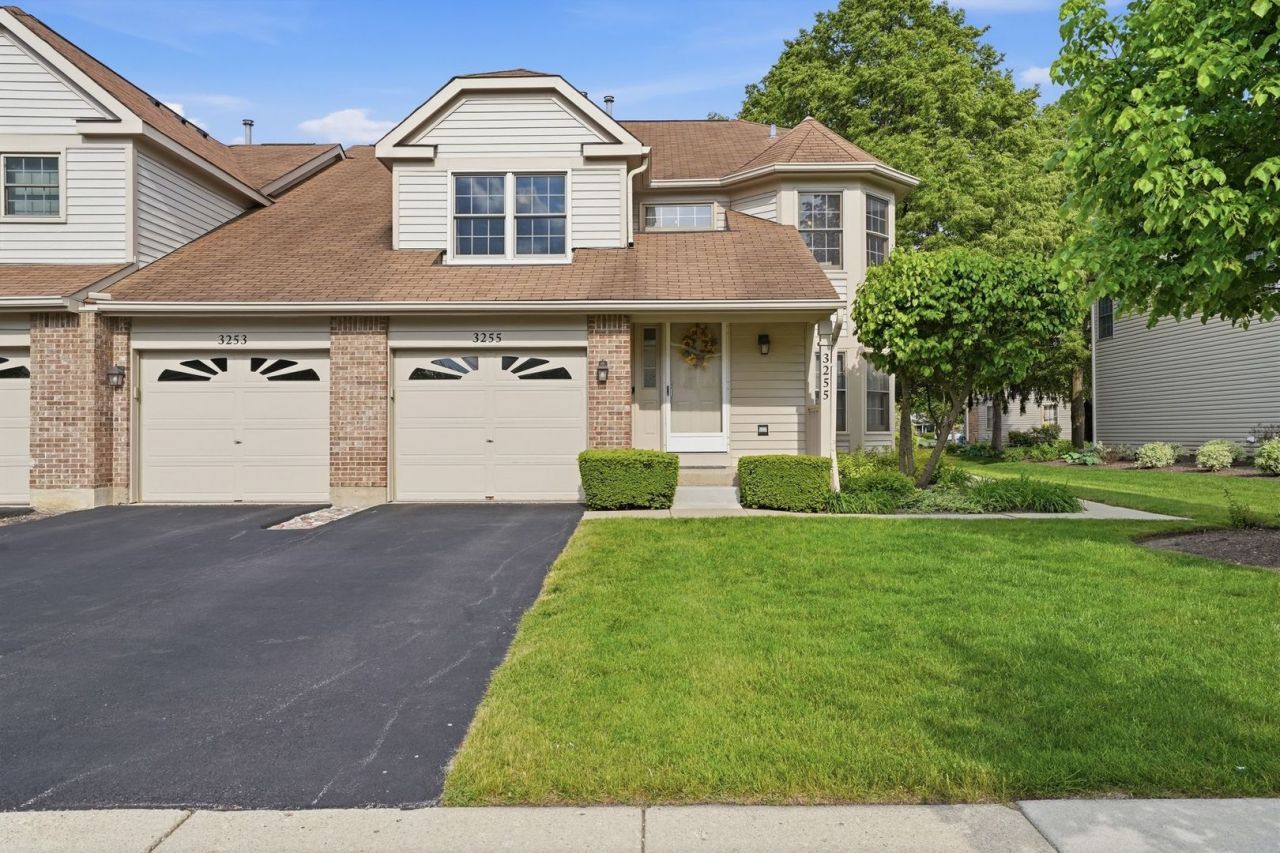
Welcome home to this beautifully updated end-unit townhome in desirable Frenchmens Cove, offering exceptional natural light, a private entrance, attached garage, and rare oversized front yard. The spacious main living level features an open-concept layout with vaulted ceilings, a cozy gas fireplace, updated LifeProof luxury vinyl flooring, granite countertops, stainless steel appliances, and a covered porch, with all three bedrooms, two full baths, and laundry conveniently located on the same floor. The generous primary suite includes a walk-in closet and private en-suite bath, while the additional bedrooms offer flexibility for guests, a home office, or hobbies. Enjoy low-maintenance living within walking distance to the elementary school and just minutes from shopping, dining, parks, Metra, and everything Arlington Heights has to offer. Move-in ready with thoughtful updates, including a newer roof, for added peace of mind!
Property Features
Property Type: Residential - Townhouse
Basement: None
Cooling: Central Air
Fireplaces: 1
Garage: 1
Heating: Natural Gas, Forced Air
Lot Size: condo
Roof Type: Asphalt
Stories: 2.0
Taxes: $8,599
Year Built: 1991
Amenities
Cathedral Ceiling(s)
Open Floorplan
Granite Counters
Feature Descriptions
Additional rooms: Foyer
Appliances: Range, Microwave, Dishwasher, Refrigerator, Washer, Dryer
Association Amenities: Covered Porch, School Bus
Association Includes: Water, Lawn Care, Scavenger, Snow Removal
Bath Features: Separate Shower, Double Sink, Soaking Tub
Exterior: Brick
Fireplace: Gas Log
Fireplace Location(s): Living Room
HOA Fee: 364/ Monthly
Laundry: Washer Hookup, In Unit
Lot: None
Lot Dimensions: condo
Parcel#: 03082130331042
Parking: Asphalt, Yes, Garage Owned, Attached, Garage
Pet Allowed: Number Limit
Sewer: Public Sewer
Total Rooms: 6
Township: Wheeling
Water: Lake Michigan
Room Sizes
Foyer: 6X7
Bedroom 2: 11X15
Bedroom 3: 10X13
Dining Room: 15X12
Kitchen: 9X9
Laundry: 3X5
Living Room: 13X14
Primary Bedroom: 11X17
Local Schools
High School: Buffalo Grove High School
Middle School: Jack London Middle School
Elementary School: J W Riley Elementary School
School District: District 214
Listed By / Shown By
Listed By
Agency Name: KRG Real Estate
Agency Phone: 779-254-3844
Shown By
Agent Name: Tina Tendall and Amanda Clark
Agent Phone: (815) 623-5555
Agency Title: Gambino Realtors

Estimate Your Payment
Estimated Payment
$ 2,650.17 per month $1,816.92 Principal & Interest $716.58 Property Tax $116.67 Homeowner's Insurance
3255 N Daniels Court | MLS# 12697163
This townhouse located at 3255 N Daniels Court, Arlington Heights, IL 60004 is currently listed for sale with an asking price of $399,999. This property was built in 1991 and has 3 bedrooms and 2 full baths with 1590 sq. ft. N Daniels Court is located in the Frenchmens Cove subdivision within the District 214 school district. Search Frenchmens Cove real estate on aclark.gogambino.com today.