
BEDS4
BATHS3 full
SQUARE FEET1,560
MLS#12756232
STATUSNew
PROPERTY TYPEResidential - Single Family
SUBDIVISIONBalmorea
SCHOOLDistrict 115
Property Description
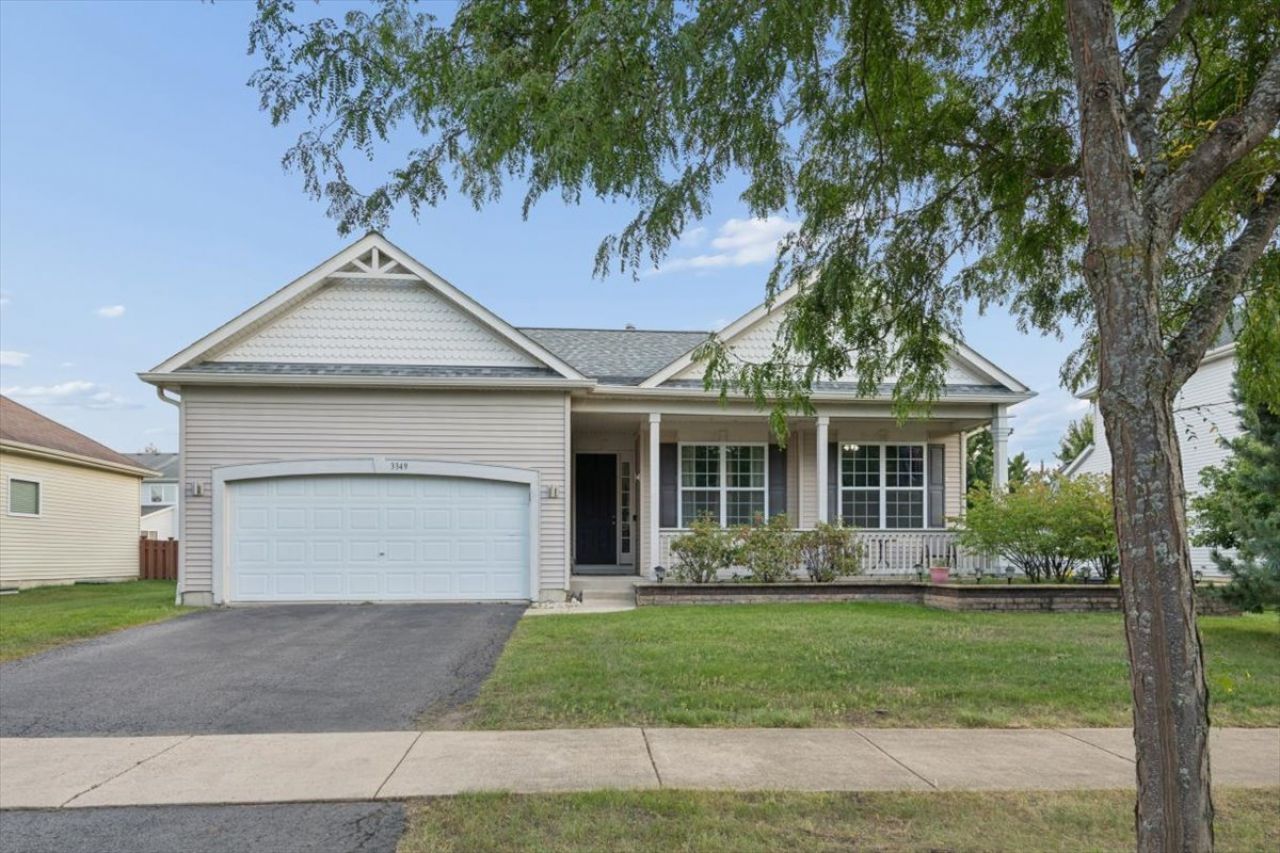
Check out this 4 bedroom, 3 bathroom ranch with a full finished basement in the Yorkville school district! Newer upgrades include: Full HVAC replacement ( 2025) Roof & 4 inch downspouts (2023), Sump pump & ejector ( 2022) Epoxy garage floors ( 2022) Water softener & water heater (2021) + so many other features! The open floor plan offers several areas to gather with family & friends. 10 foot ceilings & plenty of windows which allow loads of natural light to flow right in! There are 3 spacious bedrooms on the main level. The master bedroom features an ensuite master bathroom. Massive finished basement with a huge recreation room, additional bedroom, full bathroom, basement office & storage! Other features include refinished hardwood flooring + a great sunroom where it's easy to relax! Outside, you'll find a perfect sized patio, fully fenced in backyard & plenty of space for entertaining! The Balmorea subdivision has a park & bike path. Located in close proximity to Yorkville, Oswego, Sugar Grove and major highways (I-88, I-47, etc.) the location of this home is awesome! Nothing to do but move in & enjoy!
Property Features
Property Type: Residential - Single Family
Basement: Finished, Full
Basement: Yes
Cooling: Central Air
Fireplaces: 1
Garage: 2
Heating: Natural Gas
Home Style: Ranch
Lot Size: 0.22 Acres
Roof Type: Asphalt
Taxes: $9,154
Year Built: 2009
Amenities
Cathedral Ceiling(s)
1st Floor Bedroom
Feature Descriptions
Additional rooms: Breakfast Room, Sun Room, Office, Recreation Room, Utility Room-1st Floor, Storage, Foyer
Appliances: Range, Dishwasher
Association Includes: Other
Dining Room: Separate
Exterior: Vinyl Siding
Fireplace: Gas Log
Fireplace Location(s): Basement
HOA Fee: 175/ Annually
Laundry: Gas Dryer Hookup, In Unit
Lot Dimensions: 52X100
Parcel#: 0210128003
Parking: Asphalt, Garage Door Opener, Yes, Garage Owned, Attached, Garage
Sewer: Storm Sewer
Total Rooms: 9
Township: Bristol
Water: Public
Room Sizes
Breakfast Room: 8X7
Sun Room: 10X10
Office: 8X14
Recreation Room: 29X19
Utility Room-1st Floor: 7X5
Storage: 16X13
Foyer: 10X5
Bedroom 2: 12X10
Bedroom 3: 12X10
Bedroom 4: 15X19
Family Room: 18X16
Kitchen: 14X14
Primary Bedroom: 17X12
Local Schools
High School: Yorkville High School
Middle School: Yorkville Intermediate School
School District: District 115
Listed By / Shown By
Listed By
Agency Name: iHome Real Estate
Agency Phone: 630-779-3963
Shown By
Agent Name: Tina Tendall and Amanda Clark
Agent Phone: (815) 623-5555
Agency Title: Gambino Realtors

Estimate Your Payment
Estimated Payment
$ 2,865.13 per month $1,975.45 Principal & Interest $762.83 Property Tax $126.85 Homeowner's Insurance
3349 Pecos Circle | MLS# 12756232
This single family home located at 3349 Pecos Circle , Montgomery, IL 60538 is currently listed for sale with an asking price of $434,900. This property was built in 2009 and has 4 bedrooms and 3 full baths with 1560 sq. ft. Pecos Circle is located in the Balmorea subdivision within the District 115 school district. Search Balmorea real estate on aclark.gogambino.com today.