
BEDS3
BATHS1 full
SQUARE FEET1,206
MLS#12714961
STATUSNew
PROPERTY TYPEResidential - Single Family
SUBDIVISIONBelle Aire
SCHOOLDistrict 307
Property Description
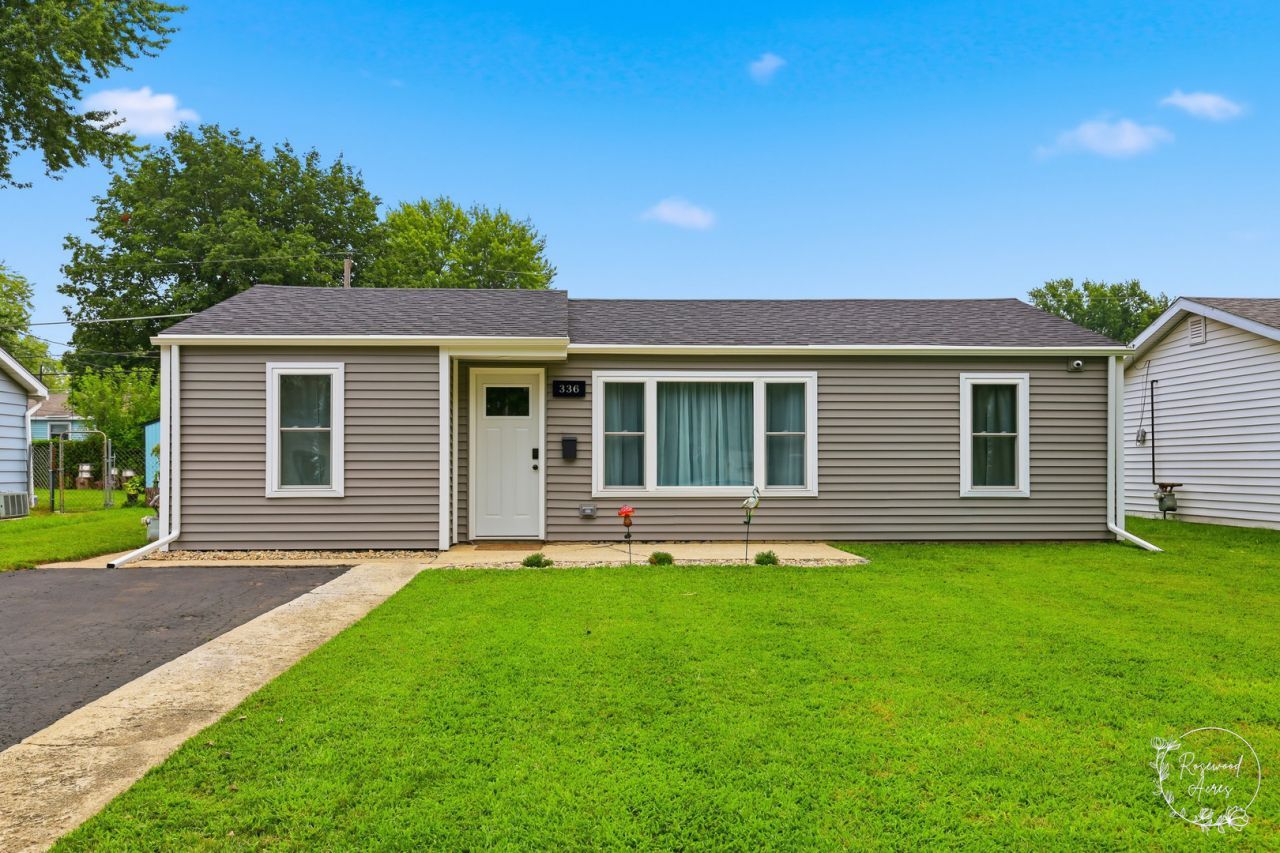
Completely renovated and move-in ready! This beautifully updated 3-bedroom, 1-bath home features extensive renovations throughout, including all-new electrical, plumbing, insulation, drywall, luxury vinyl plank flooring, Craftsman-style trim, solid-core interior doors, high-efficiency windows and exterior doors, fresh paint, gutters, and fascia. Recent improvements include a new roof, vinyl siding, professionally installed commercial-grade Ubiquiti UniFi security camera system, resealed driveway, new landscaping, and a regraded yard with fresh grass. Additional updates include a 2018 water heater and 2023 central A/C. The washer, dryer, stainless steel dishwasher, white kitchen cabinet, matching kitchen table, and all window treatments stay. Conveniently located near Olivet Nazarene University, River Valley Metro public transportation, shopping, restaurants, Perry Farm Park, Exploration Station Children's Museum, and the scenic Kankakee River State Park, this turnkey home offers modern updates in an excellent location.
Property Features
Property Type: Residential - Single Family
Basement: None
Cooling: Central Air
Heating: Natural Gas
Home Style: Ranch
Lot Size: 0.12 Acres
Roof Type: Asphalt
Taxes: $4,333
Year Built: 1953
Amenities
1st Floor Bedroom
Feature Descriptions
Additional rooms: No additional rooms
Appliances: Range, Microwave, Dishwasher, Refrigerator, Washer, Dryer, Water Softener Owned
Association Includes: None
Dining Room: Kitchen/Dining Combo
Exterior: Aluminum Siding
Laundry: Main Level
Lot Dimensions: 52X98.57
Other Equipment: Water-Softener Owned, CO Detectors, Ceiling Fan(s), Sump Pump
Parcel#: 17092010100700
Parking: Asphalt, Driveway, Yes
Sewer: Public Sewer
Total Rooms: 5
Township: Bourbonnais
Water: Public
Room Sizes
Bedroom 2: 13X10
Bedroom 3: 10X9
Kitchen: 14X10
Laundry: 17X10
Living Room: 17X11
Primary Bedroom: 22X10
Local Schools
School District: District 307
Listed By / Shown By
Listed By
Agency Name: Village Realty, Inc
Agency Phone: 708-478-1212
Shown By
Agent Name: Tina Tendall and Amanda Clark
Agent Phone: (815) 623-5555
Agency Title: Gambino Realtors

Estimate Your Payment
Estimated Payment
$ 1,448.73 per month $1,022.02 Principal & Interest $361.08 Property Tax $65.63 Homeowner's Insurance
336 Belle Aire Avenue | MLS# 12714961
This single family home located at 336 Belle Aire Avenue , Bourbonnais, IL 60914 is currently listed for sale with an asking price of $225,000. This property was built in 1953 and has 3 bedrooms and 1 full baths with 1206 sq. ft. Belle Aire Avenue is located in the Belle Aire subdivision within the District 307 school district. Search Belle Aire real estate on aclark.gogambino.com today.