
BEDS2
BATHS1 full
SQUARE FEET2,156
MLS#12661900
STATUSNew
PROPERTY TYPEResidential - Single Family
SCHOOLDistrict 219
Property Description
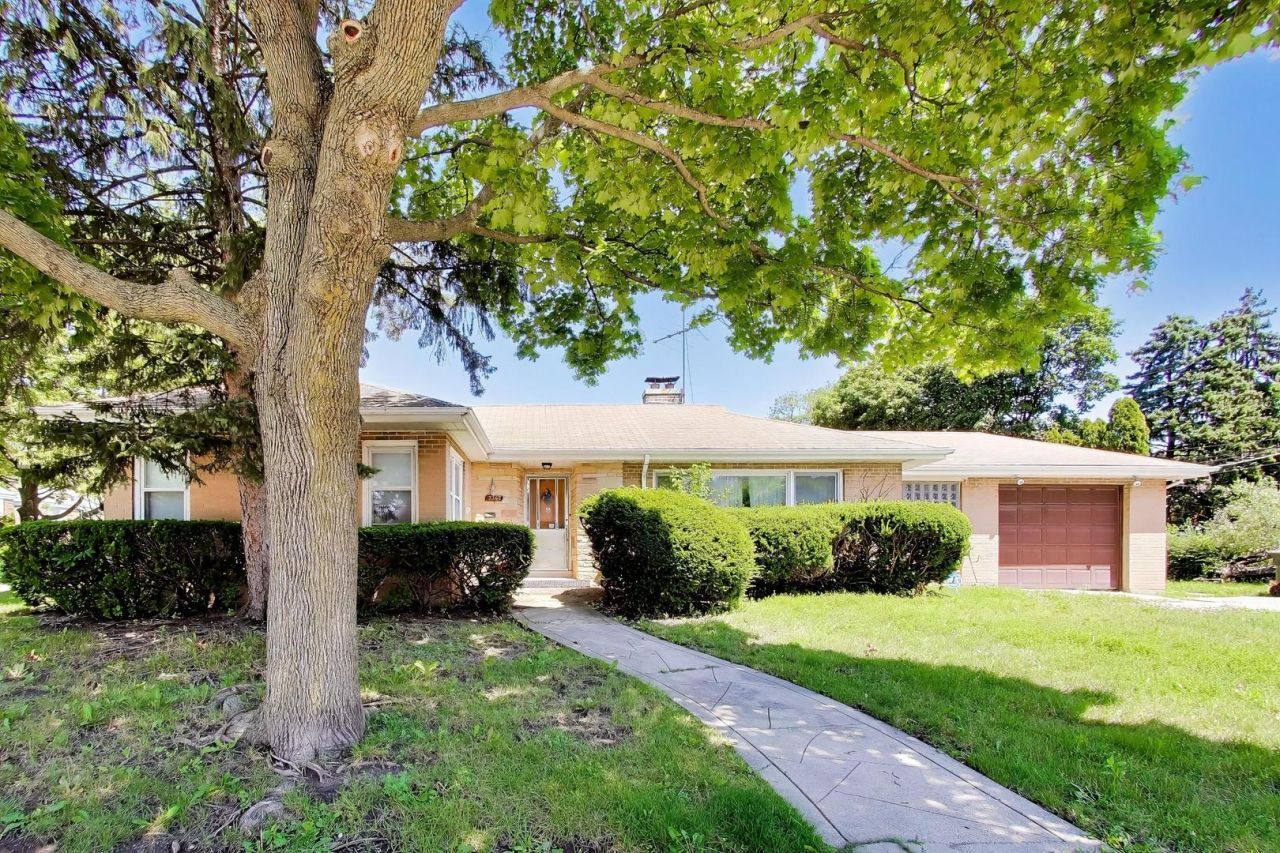
Beautiful location in Lincolnwood! This home is situated on a corner lot filling the home with sunlight. Sadly, the longtime owner must say goodbye to this lovely time capsule. This 2 bedroom, 1 bath ranch home has lots of living space and SO much potential. The home features an enormous open living room with adjoining dining room. The kitchen has the kitschy original cabinetry plus room for a nice sized table. There is a three-season room with a door that leads into the 1 car garage. Both bedrooms are ample in size and the full bath has all original tile. The lower level/basement has a large family room, laundry and mechanical room. Terrific storage throughout the entire home. Close to expressway, parks, schools and shopping. Don't miss this perfect opportunity to bring this beauty up to todays finish level. Please note: the home does have HVAC, but age of roof, mechanicals and appliances are unknown. Home is being sold As Is. Seller would prefer home to be sold with contents if possible.
Property Features
Property Type: Residential - Single Family
Basement: Yes
Basement: Partially Finished, Full
Cooling: Central Air
Garage: 1
Heating: Natural Gas
Home Style: Ranch
Lot Size: 9,513
Roof Type: Asphalt
Taxes: $1,683
Year Built: 1951
Amenities
1st Floor Bedroom
1st Floor Full Bath
Feature Descriptions
Additional rooms: Sun Room
Appliances: Range, Dishwasher, Refrigerator
Association Includes: None
Dining Room: Combined w/ LivRm
Exterior: Brick
Laundry: In Unit
Lot: Corner Lot
Lot Dimensions: 9513
Parcel#: 10354160160000
Parking: Concrete, Garage Door Opener, Yes, Garage Owned, Attached, Garage
Sewer: Public Sewer
Total Rooms: 6
Township: Niles
Water: Public
Room Sizes
Sun Room: 17X8
Bedroom 2: 11X13
Dining Room: 12X10
Family Room: 9X27
Kitchen: 11X13
Laundry: 14X20
Living Room: 12X20
Primary Bedroom: 12X15
Local Schools
School District: District 219
Listed By / Shown By
Listed By
Agency Name: @properties Christie's International Real Estate
Agency Phone: 773-432-0200
Shown By
Agent Name: Tina Tendall and Amanda Clark
Agent Phone: (815) 623-5555
Agency Title: Gambino Realtors

Estimate Your Payment
Estimated Payment
$ 1,783.80 per month $1,544.39 Principal & Interest $140.25 Property Tax $99.17 Homeowner's Insurance
3360 W Arthur Avenue | MLS# 12661900
This single family home located at 3360 W Arthur Avenue , Lincolnwood, IL 60712 is currently listed for sale with an asking price of $340,000. This property was built in 1951 and has 2 bedrooms and 1 full baths with 2156 sq. ft. W Arthur Avenue is located within the District 219 school district. Search Lincolnwood real estate on aclark.gogambino.com today.