
BEDS3
BATHS3 full 1 partial
SQUARE FEET2,183
MLS#202605796
STATUSActive
PROPERTY TYPEResidential - Condominium
SCHOOLRockford 205
Property Description
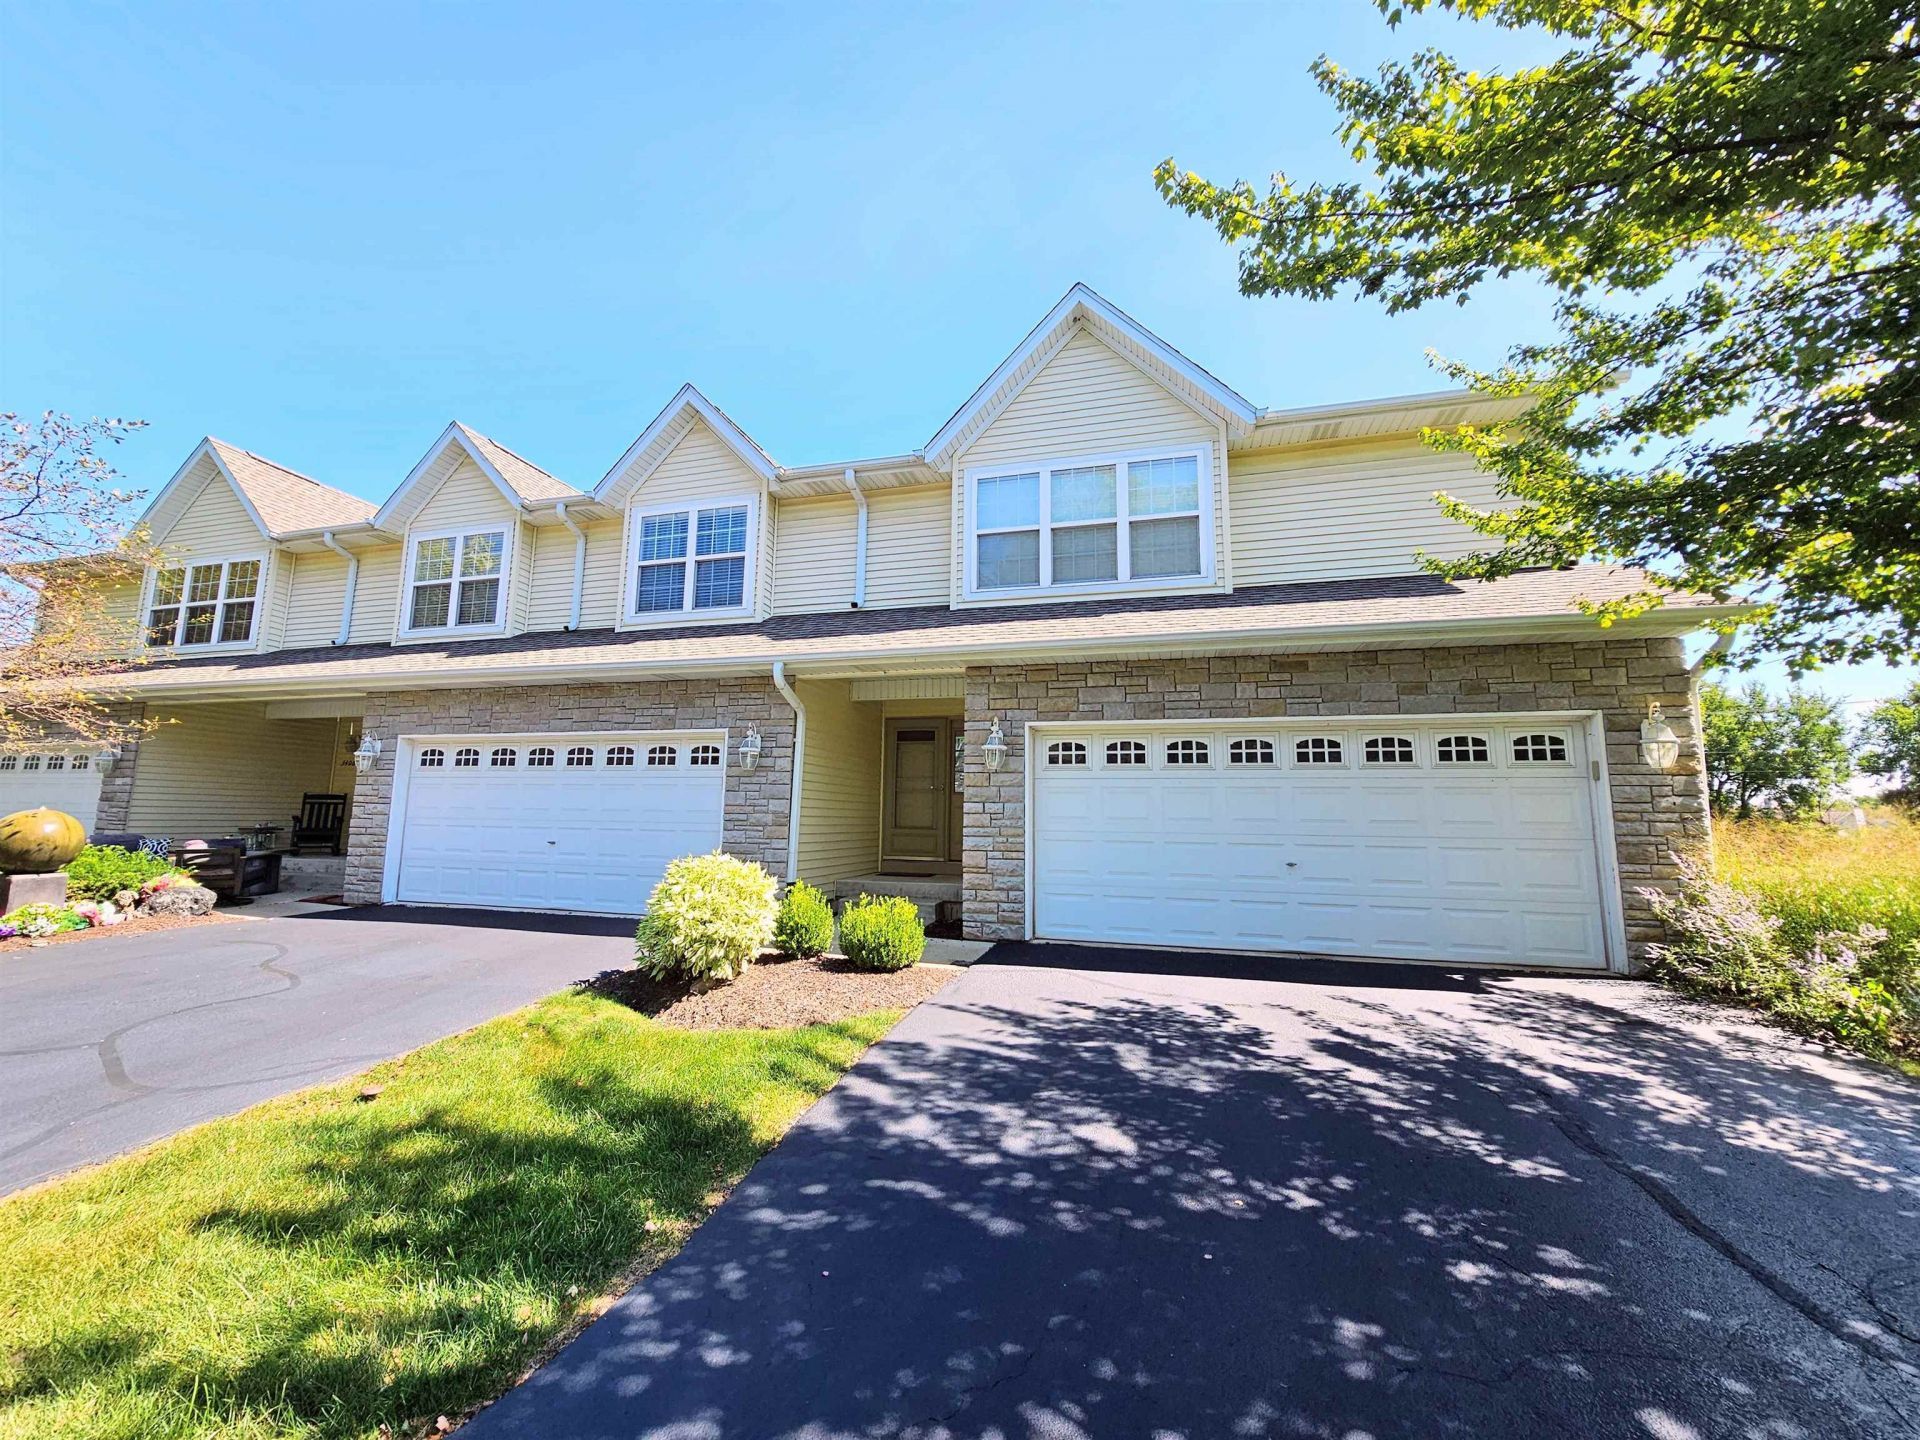
Luxury, privacy, and convenience come together beautifully in this exceptional townhome! From the moment you step inside, you'll appreciate the warmth of hardwood flooring on the main level, complemented by a beautiful gas fireplace that creates an inviting focal point for relaxing or entertaining. The updated kitchen and baths offer stylish, modern finishes while maintaining the home's upscale appeal. Step outside through the sliding doors to your own private retreat-a beautifully designed brick paver patio enclosed by fencing, perfect for morning coffee, outdoor dining, or unwinding at the end of the day. Also a perfect spot for your fur baby if needed. The upper level offers the Master Bedroom suite, the 2nd Bedroom and a wonderful loft area perfect for a home office. The lower level includes the 3rd Bedroom/Family Room, the 3rd Full Bath and the Laundry. The home has been professionally cleaned top to bottom and carpeting has just been professionally cleaned too. The attached 2 Car Garage is heated and set to stay at around 55 during the cold months. Liberty sump pump will work even if electricity goes out, so you can breathe easy! When it's time to head out, the location is hard to beat-just minutes from shopping, dining, entertainment, and easy interstate access. Beautifully updated, private, and convenient-this is townhome living at its finest!
Property Features
Property Type: Residential - Condominium
Basement: Yes
Cooling: Central Air
Fireplaces: 1
Garage: 2
Heating: Forced Air, Natural Gas
Home Style: Townhouse
Roof Type: Shingle
Taxes: $5,616
Appliances
Disposal
Dishwasher
Dryer
Microwave
Refrigerator
Stove/Cooktop
Sump Pump
Washer
Water Softener
Feature Descriptions
Basement: Full
Exterior: Siding, Vinyl
General Features: L.L. Finished Space, Laundry Basement, Patio-Brick Paver
Land features: City/Town, Covenants, Restrictions
Sewer: City/Community
Water: City/Community
Room Sizes
Bedroom 2: 13 X 12 Level - Upper
Bedroom 3: 22 X 14 Level - Lower
Kitchen: 10 X 8 Level - Main
Yes: 15 X 15 Level - Main
Yes: 15 X 12 Level - Main
Loft: 18 X 9 Level - Upper
Local Schools
School District: Rockford 205
Listed By / Shown By
Listed By
Agency Name: Keller Williams Realty Signature
Shown By
Agent Name: Tina Tendall and Amanda Clark
Agent Phone: (815) 623-5555
Agency Title: Gambino Realtors

Estimate Your Payment
Estimated Payment
$ 1,865.02 per month $1,312.73 Principal & Interest $468.00 Property Tax $84.29 Homeowner's Insurance
3402 N Bell School Road | MLS# 202605796
This condo located at 3402 N Bell School Road, Rockford, IL 61114 is currently listed for sale with an asking price of $289,000. This property has 3 bedrooms and 3 full and 1 partial baths with 2183 sq. ft. N Bell School Road is located within the Rockford 205 school district. Search Rockford real estate on aclark.gogambino.com today.