
BEDS4
BATHS2 full 1 partial
MLS#12749923
STATUSNew
PROPERTY TYPEResidential - Single Family
SUBDIVISIONAshbury
SCHOOLDistrict 204
Property Description
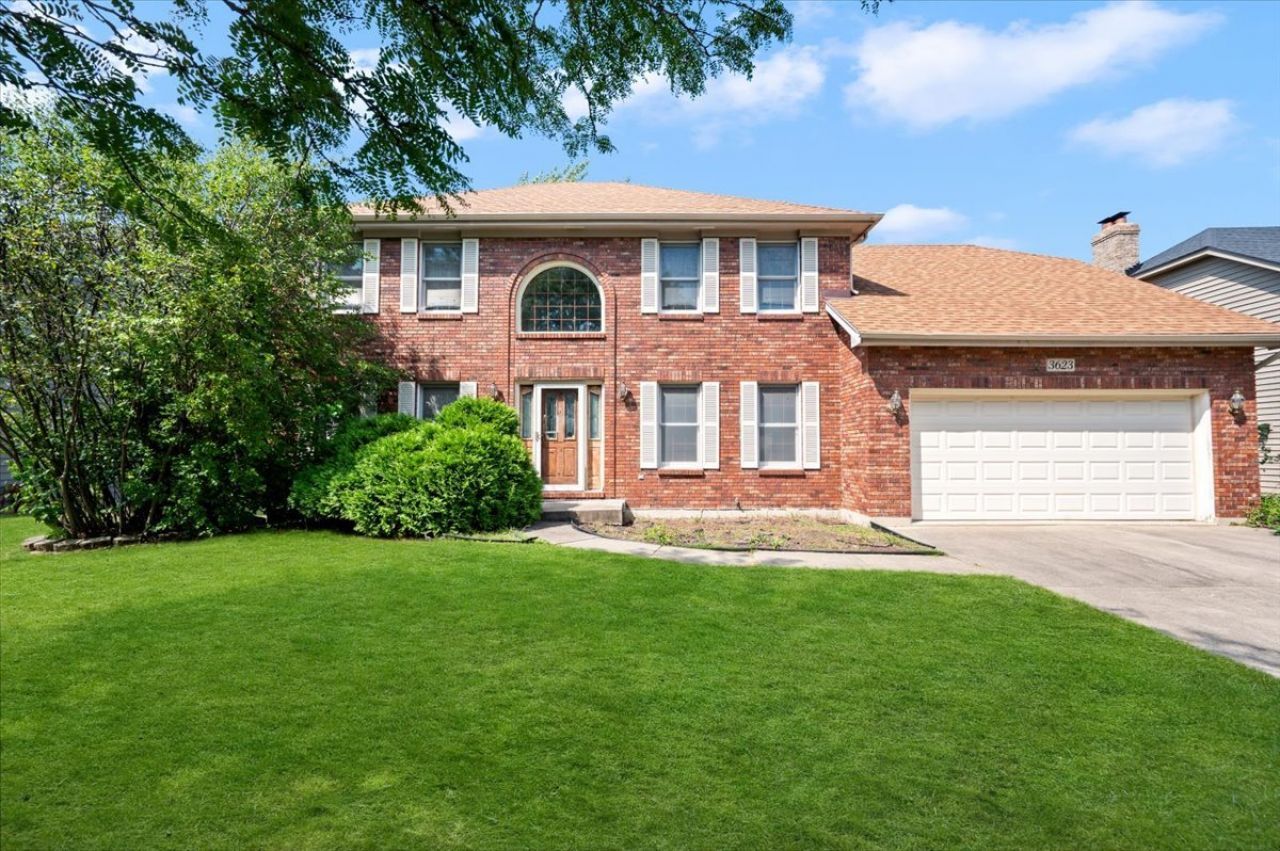
**Estate Sale.** Spacious 4-bedroom, 2.1-bath home with a functional floor plan and excellent potential. The main level features formal Living and Dining rooms, a generous Family room with fireplace just off the Kitchen and a convenient powder room. The Kitchen is complete with plenty of cabinet space, pantry, built-in desk, center island with cooktop and space for a table. The Kitchen opens to a large deck and expansive backyard. A separate laundry room is also located on the main level and leads to the back deck and an attached 2 car garage. Upstairs are four generous bedrooms and two full bathrooms which includes a large Primary Suite with walk in closets. The unfinished basement provides additional storage and potential for future renovations. Estate sale, home is being sold As-Is.
Property Features
Property Type: Residential - Single Family
Basement: Yes
Basement: Unfinished, Full
Cooling: Central Air
Fireplaces: 1
Garage: 2
Heating: Natural Gas, Forced Air
Lot Size: 9,751
Taxes: $12,522
Year Built: 1992
Feature Descriptions
Additional rooms: No additional rooms
Appliances: Range, Dishwasher, Refrigerator, Washer, Dryer
Association Includes: Clubhouse, Pool
Dining Room: Separate
Exterior: Brick, Wood Siding
HOA Fee: 700/ Annually
Lot Dimensions: 9751
Parcel#: 0701113110210000
Parking: Yes, Garage Owned, Attached, Garage
Sewer: Public Sewer
Total Rooms: 8
Township: Wheatland
Water: Lake Michigan
Room Sizes
Bedroom 2: 13X14
Bedroom 3: 10X14
Bedroom 4: 11X10
Dining Room: 14X12
Family Room: 17X15
Kitchen: 18X16
Laundry: 9X11
Living Room: 13X15
Primary Bedroom: 13X19
Local Schools
School District: District 204
Listed By / Shown By
Listed By
Agency Name: @properties Christie's International Real Estate
Agency Phone: 773-432-0200
Shown By
Agent Name: Tina Tendall and Amanda Clark
Agent Phone: (815) 623-5555
Agency Title: Gambino Realtors

Estimate Your Payment
Estimated Payment
$ 3,460.49 per month $2,271.16 Principal & Interest $1,043.50 Property Tax $145.83 Homeowner's Insurance
3623 Becket Lane | MLS# 12749923
This single family home located at 3623 Becket Lane, Naperville, IL 60564 is currently listed for sale with an asking price of $500,000. This property was built in 1992 and has 4 bedrooms and 2 full and 1 partial baths. Becket Lane is located in the Ashbury subdivision within the District 204 school district. Search Ashbury real estate on aclark.gogambino.com today.