
BEDS5
BATHS3 full 1 partial
SQUARE FEET3,771
MLS#12706487
STATUSNew
PROPERTY TYPERental - Single Family
SCHOOLDistrict 225
Property Description
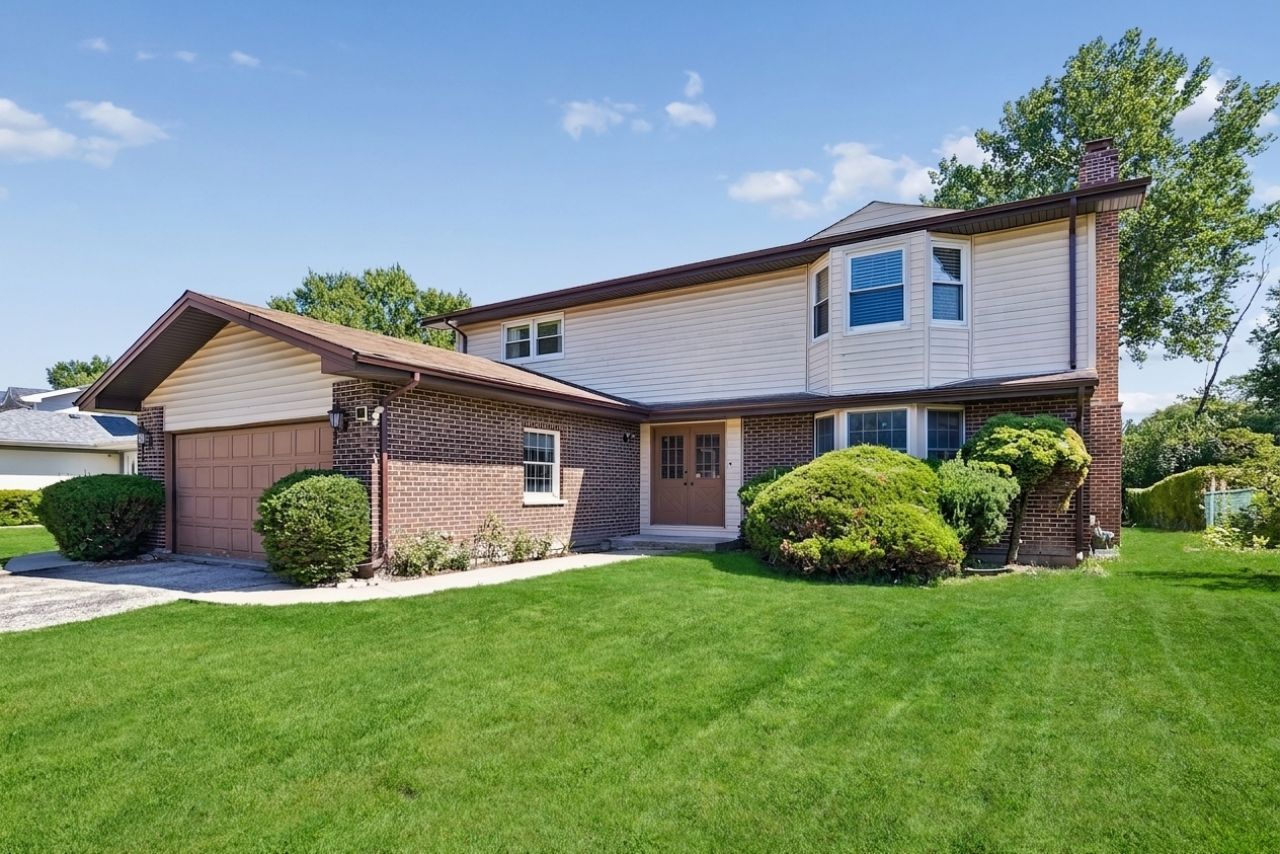
Absolutely A+ location in The Willows available now! This expanded 3770 sq ft colonial home features *5 bedrooms* and *3.1 bathrooms*, including *two primary suites* a great option for exteded family or guests. The main floor showcases a recently updated chef's eat-in kitchen, complete with quartz countertops and stainless steel appliances and sub-zero refrigerator. An expansive living room with French doors that seamlessly connects to the family room, perfect for both entertaining and everyday living. Sliders open from kitchen and family room to access patio and fenced yard. Additionally, the first level includes a charming formal dining room, a private office, a laundry room, and a convenient half bath. The second level features 4 bedrooms and 2 full baths, highlighted by the primary suite which boasts an updatd walk-in shower and an impressive walk-in closet. The finished basement offers a versatile space. This home is situated in the highly rated, desirable School District 30, Willowbrook, Maple and Glenbrook South High School. Furnished rental is preferred. Dual-zoned hvac system. Lawn care is included.
Property Features
Property Type: Rental - Single Family
Basement: Yes
Basement: Finished, Full
Cooling: Central Air
Fireplaces: 1
Garage: 2
Heating: Natural Gas, Forced Air
Lot Size: 69 x 159
Roof Type: Asphalt
Year Built: 1977
Amenities
1st Floor Bedroom
In-Law Floorplan
1st Floor Full Bath
Storage
Pantry
Quartz Counters
Feature Descriptions
Additional rooms: Bedroom 5,Office, Recreation Room, Utility Room-Lower Level, Walk In Closet
Appliances: Microwave, Dishwasher, High End Refrigerator, Washer, Dryer, Disposal, Stainless Steel Appliance(s), Range Hood, Humidifier
Bath Features: Separate Shower, Double Sink
Dining Room: Separate
Exterior: Vinyl Siding, Brick
Fireplace: Wood Burning
Fireplace Location(s): Living Room
Laundry: Main Level, Washer Hookup, Gas Dryer Hookup, Sink
Lot Dimensions: 69 x 159
Other Equipment: Sump Pump
Parking: Asphalt, Garage Door Opener, Yes, Garage Owned, Attached, Garage
Rent Includes: Water, Parking, Lawn Care
Sewer: Public Sewer
Total Rooms: 11
Township: Northfield
Water: Lake Michigan
Room Sizes
Bedroom 5: 18X13
Office: 12X12
Recreation Room: 29X29
Walk In Closet: 6X6
Walk In Closet: 11X8
Bedroom 2: 13X12
Bedroom 3: 14X11
Bedroom 4: 15X12
Dining Room: 16X12
Family Room: 23X21
Kitchen: 17X12
Laundry: 8X6
Living Room: 31X18
Primary Bedroom: 18X16
Local Schools
High School: Glenbrook South High School
Middle School: Maple School
Elementary School: Willowbrook Elementary School
School District: District 225
Listed By / Shown By
Listed By
Agency Name: Baird & Warner
Agency Phone: 847-446-1855
Shown By
Agent Name: Tina Tendall and Amanda Clark
Agent Phone: (815) 623-5555
Agency Title: Gambino Realtors

3701 Keenan Lane | MLS# 12706487
This property located at 3701 Keenan Lane, Glenview, IL 60026 is currently listed for rent with an asking price of $5,995 / Monthly. Keenan Lane is located within the District 225 school district. Search Glenview real estate on aclark.gogambino.com today.