
BEDS6
BATHS3 full 1 partial
SQUARE FEET2,393
MLS#12751523
STATUSActive
PROPERTY TYPEResidential - Single Family
SCHOOLDistrict 220
Property Description
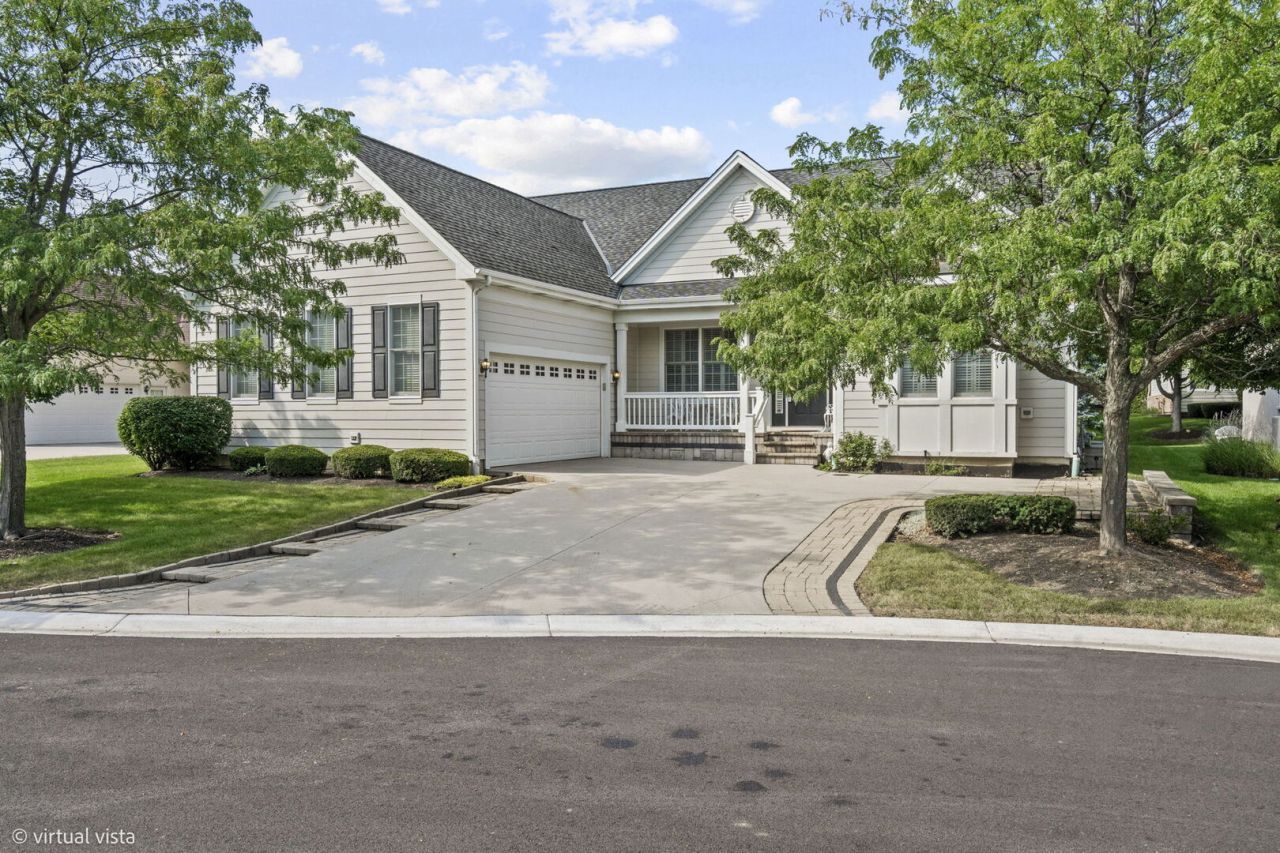
Welcome to this beautifully updated 6-bedroom, 3.1-bath home offering an incredible amount of space and style throughout. The bright, inviting floor plan features tasteful updates and a stunning sunroom, perfect for relaxing, entertaining, or enjoying year-round natural light. The completely finished basement provides even more versatile living space, ideal for a recreation room, home office, guest area, or additional entertaining space. With six spacious bedrooms, 3.1 baths, and plenty of room to spread out, this move-in-ready home offers the perfect combination of comfort, functionality, and modern updates.
Property Features
Property Type: Residential - Single Family
Basement: Finished, Full
Basement: Yes
Cooling: Central Air
Garage: 2
Heating: Natural Gas, Forced Air
Lot Size: 8,970
Taxes: $13,707
Year Built: 2010
Feature Descriptions
Additional rooms: Bedroom 5,Bedroom 6,Breakfast Room, Den, Kitchen, Heated Sun Room, Utility Room-Lower Level
Association Includes: Clubhouse, Exercise Facilities, Pool, Lawn Care, Snow Removal
Dining Room: Separate
Exterior: Vinyl Siding
HOA Fee: 550/ Monthly
Lot Dimensions: 8970
Parcel#: 01284090020000
Parking: Yes, Attached, Garage
Sewer: Public Sewer
Total Rooms: 14
Township: Barrington
Water: Public
Room Sizes
Bedroom 5: 15X11
Bedroom 6: 17X13
Breakfast Room: 11X11
Den: 14X14
Kitchen- 2nd: 28X15
Heated Sun Room: 23X21
Bedroom 2: 16X14
Bedroom 3: 14X11
Bedroom 4: 17X13
Dining Room: 14X14
Family Room: 23X13
Kitchen: 14X13
Laundry: 10X6
Living Room: 25X15
Primary Bedroom: 19X14
Local Schools
School District: District 220
Listed By / Shown By
Listed By
Agency Name: Exit Real Estate Partners
Agency Phone: 630-967-0400
Shown By
Agent Name: Tina Tendall and Amanda Clark
Agent Phone: (815) 623-5555
Agency Title: Gambino Realtors

Estimate Your Payment
Estimated Payment
$ 6,459.63 per month $4,996.54 Principal & Interest $1,142.25 Property Tax $320.83 Homeowner's Insurance
4 Denali Court | MLS# 12751523
This single family home located at 4 Denali Court, South Barrington, IL 60010 is currently listed for sale with an asking price of $1,100,000. This property was built in 2010 and has 6 bedrooms and 3 full and 1 partial baths with 2393 sq. ft. Denali Court is located within the District 220 school district. Search South Barrington real estate on aclark.gogambino.com today.