
BEDS4
BATHS1 full 1 partial
SQUARE FEET1,431
MLS#12710682
STATUSNew
PROPERTY TYPEResidential - Single Family
SUBDIVISIONShermans
SCHOOLDistrict 46
Property Description
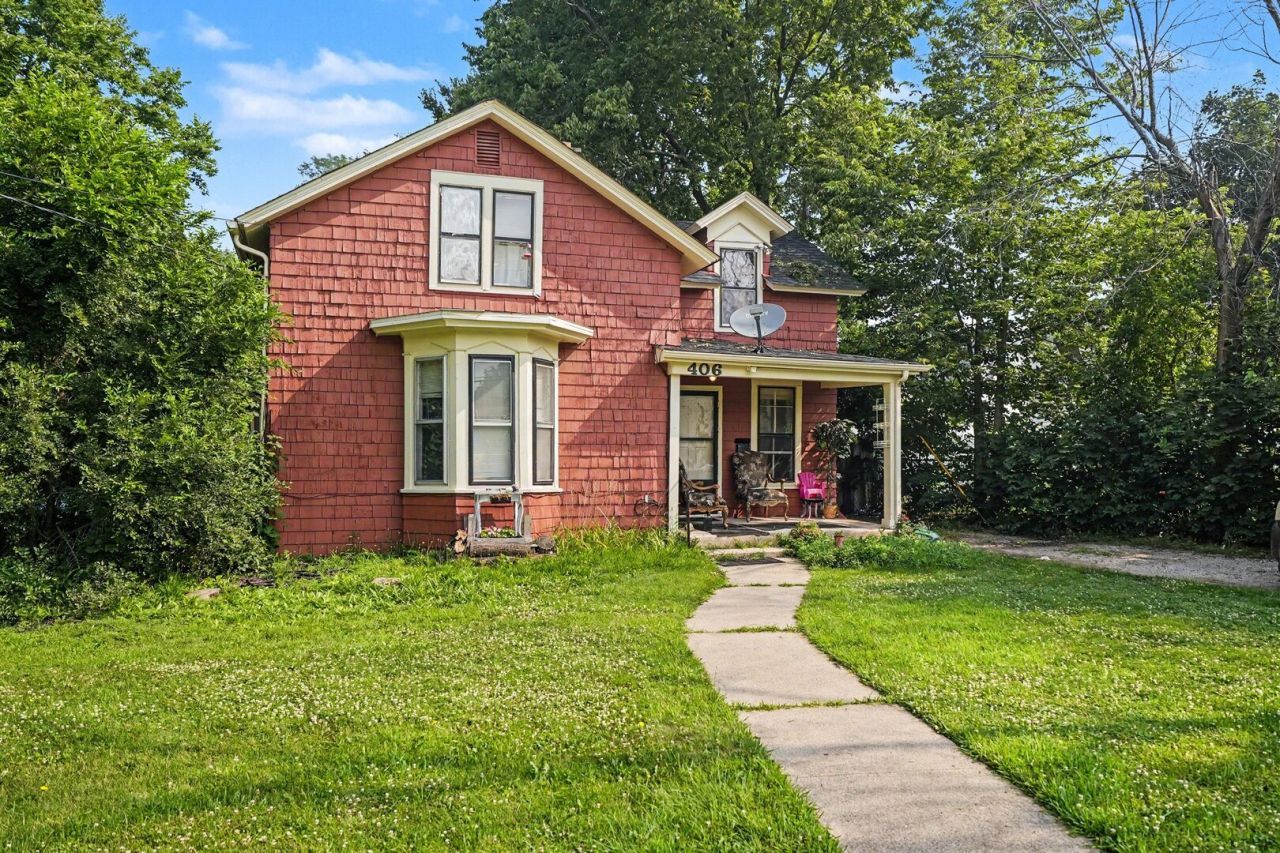
Welcome to this vintage Elgin home packed with historic charm, where an inviting covered front porch greets you before stepping inside to a functional main floor featuring a formal living room, separate family room, a large eat-in kitchen, a convenient main floor bedroom, and a full bath. Upstairs, you will find three additional bedrooms, a half bath, and abundant closet space, while the property is rounded out by a full unfinished basement for plenty of storage, a detached 2-car garage, and a fenced yard for outdoor enjoyment-all situated in a location whose primary appeal is its balance of historic neighborhood character and urban convenience, offering easy access to parks, river trails, public transit, and downtown dining without needing to rely on a car for every errand. Please note that the home is currently tenant-occupied, and 24 hours' notice is required for all showings.
Property Features
Property Type: Residential - Single Family
Basement: Yes
Basement: Unfinished, Partial
Cooling: Central Air
Garage: 2
Heating: Natural Gas, Forced Air
Lot Size: 18,702
Taxes: $5,555
Year Built: 1904
Feature Descriptions
Additional rooms: No additional rooms
Appliances: Range, Refrigerator
Association Includes: None
Bath Features: Soaking Tub
Dining Room: Kitchen/Dining Combo
Exterior: Cedar
Laundry: Gas Dryer Hookup
Lot Dimensions: 18702
Other Equipment: TV-Cable, CO Detectors
Parcel#: 0624203021
Parking: No Garage, Yes, Garage Owned, Detached, Garage
Sewer: Public Sewer
Total Rooms: 8
Township: Elgin
Water: Public
Room Sizes
Bedroom 2: 11X18
Bedroom 3: 13X12
Bedroom 4: 12X8
Dining Room: COMBO
Family Room: 12X15
Kitchen: 13X12
Living Room: 14X12
Primary Bedroom: 14X12
Local Schools
High School: South Elgin High School
Middle School: Kenyon Woods Middle School
Elementary School: Channing Memorial Elementary Sch
School District: District 46
Listed By / Shown By
Listed By
Agency Name: Redfin Corporation
Agency Phone: 224-699-5002
Shown By
Agent Name: Tina Tendall and Amanda Clark
Agent Phone: (815) 623-5555
Agency Title: Gambino Realtors

Estimate Your Payment
Estimated Payment
$ 1,429.71 per month $908.46 Principal & Interest $462.92 Property Tax $58.33 Homeowner's Insurance
406 Bent Street | MLS# 12710682
This single family home located at 406 Bent Street , Elgin, IL 60120 is currently listed for sale with an asking price of $200,000. This property was built in 1904 and has 4 bedrooms and 1 full and 1 partial baths with 1431 sq. ft. Bent Street is located in the Shermans subdivision within the District 46 school district. Search Shermans real estate on aclark.gogambino.com today.