
BEDS2
BATHS2 full
MLS#12715303
STATUSNew
PROPERTY TYPERental - Condominium
SCHOOLDistrict 299
Property Description
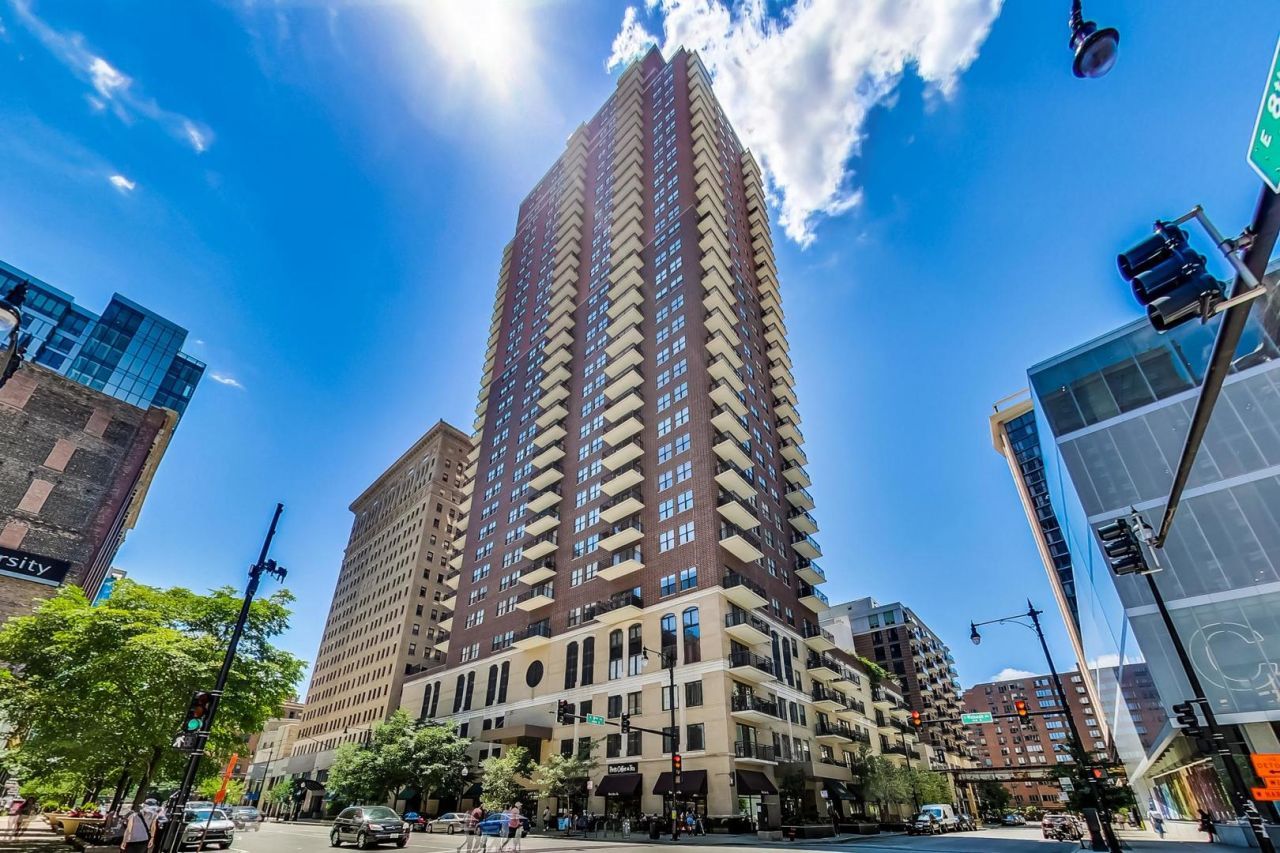
Welcome to your new home! This high-floor corner 2-bedroom, 2-bathroom residence includes garage parking, a large open layout, an updated kitchen, sun-filled windows, and a private balcony offering breathtaking lake views. With high ceilings and an open floor plan this home features a generous main living area with a fireplace and custom lighting-a space perfect for both living and entertaining. The bright white kitchen updates also include granite countertops, stainless-steel appliances, ample storage and your own convenient IN-UNIT laundry. Situated in the vibrant South Loop and part of the sought-after South Loop Elementary School District, this residence places you steps from the lakefront, Grant and Millennium Parks, the Museum Campus, dining, shopping, coffee shops, nightlife, CTA lines, UIC, Columbia College, Roosevelt University, and all downtown Chicago amenities. Don't miss this rare chance to own one of the building's premier units, which offers expansive, breathtaking lake and city views. Just click the link to tour the home using the featured virtual walkthrough and contact David today for your private showing!
Property Features
Property Type: Rental - Condominium
Basement: None
Cooling: Central Air
Fireplaces: 1
Garage: 1
Heating: Electric, Forced Air
Lot Size: COMMON
Stories: 35.0
Year Built: 2003
Amenities
Elevator
Storage
High Ceilings
Open Floorplan
Doorman
Health Facilities
Lobby
Feature Descriptions
Additional rooms: Balcony/Porch/Lanai
Appliances: Range, Microwave, Dishwasher, Refrigerator, Washer, Dryer, Disposal, Stainless Steel Appliance(s)
Association Amenities: Bike Room/Bike Trails, Door Person, Elevator in Residence, Exercise Room, Storage, On Site Manager/Engineer, Sundeck
Bath Features: Separate Shower, Soaking Tub
Exterior: Brick, Block, Glass
Fireplace Location(s): Living Room
Laundry: In Unit
Lot Dimensions: COMMON
Parking: Garage Door Opener, Yes, Garage Owned, Attached, Garage
Rent Includes: Cable TV, Heat, Water, Parking, Scavenger, Doorman, Storage Lockers, Snow Removal, Internet, Air Conditioning
Sewer: Public Sewer
Total Rooms: 5
Township: South Chicago
Water: Lake Michigan
Room Sizes
Balcony/Porch/Lanai: 8X12
Bedroom 2: 13X12
Dining Room: COMBO
Kitchen: 8X14
Laundry: 4X4
Living Room: 18X17
Primary Bedroom: 11X12
Local Schools
School District: District 299
Listed By / Shown By
Listed By
Agency Name: @properties Christie's International Real Estate
Agency Phone: 847-295-0700
Shown By
Agent Name: Tina Tendall and Amanda Clark
Agent Phone: (815) 623-5555
Agency Title: Gambino Realtors

41 E 8th Street , Unit 2003 | MLS# 12715303
This property located at 41 E 8th Street , Unit 2003, Chicago, IL 60605 is currently listed for rent with an asking price of $3,800 / Monthly. E 8th Street , Unit 2003 is located within the District 299 school district. Search Chicago real estate on aclark.gogambino.com today.