
BEDS4
BATHS2 full 1 partial
SQUARE FEET2,000
MLS#12757464
STATUSNew
PROPERTY TYPEResidential - Single Family
SUBDIVISIONPoplar Hills
SCHOOLDistrict 211
Property Description
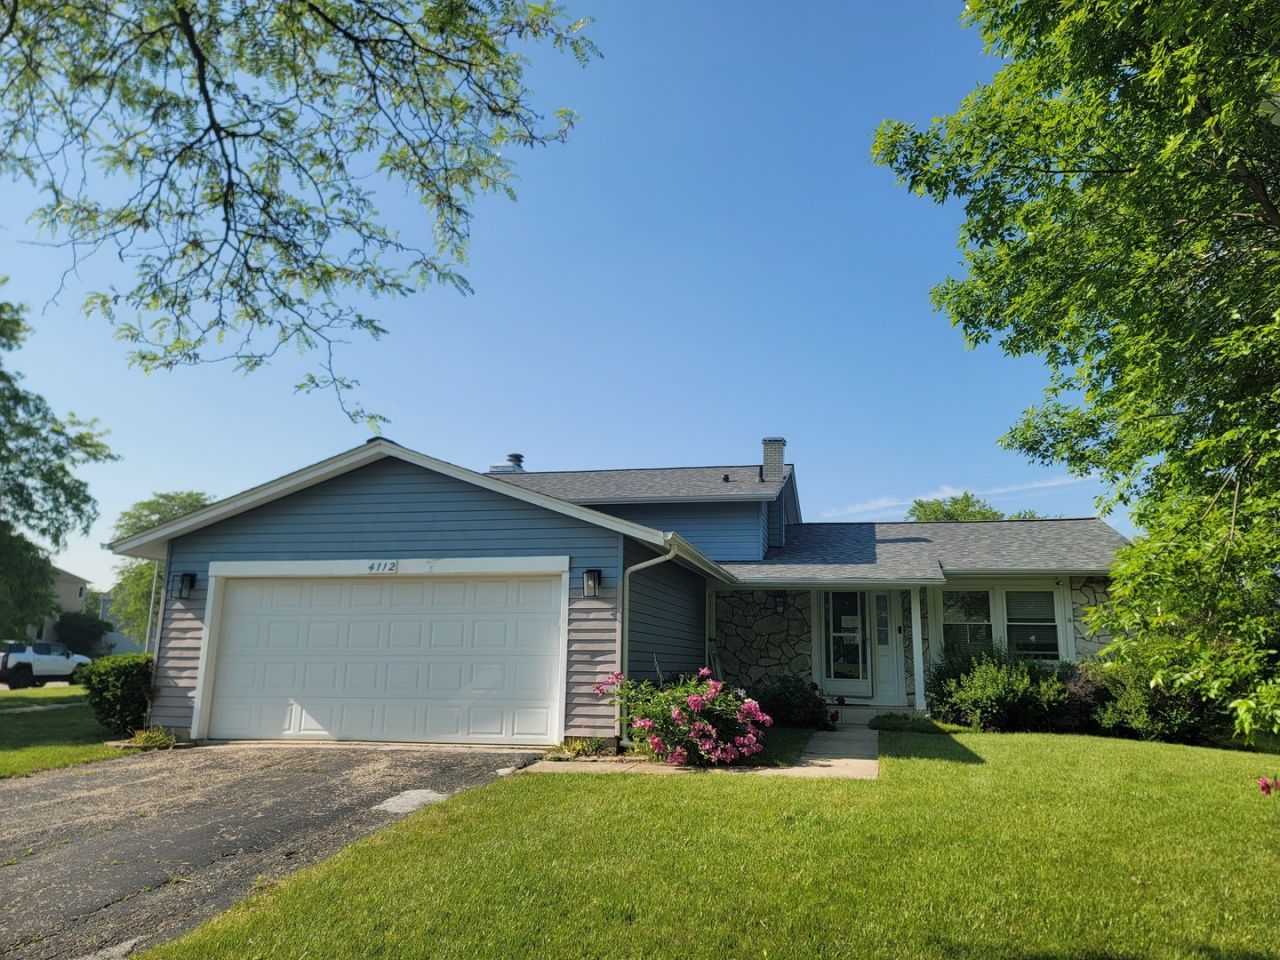
With a prime North Hoffman location, this home sits on a great fenced lot directly across the street from a neighborhood park! It is the rare split level PLUS finished sub-basement giving you 4 levels to spread out in - with vinyl plank flooring installed throughout the home. No carpeting here. Approximately 2000 square feet of finished living area. Three bedrooms are on the second level with the fourth on the lower level that would also make a great den/office. Traditional kitchen/living/dining room design on the main floor with a sliding glass door to the big backyard. Family room and 4th bedroom/den on the lower level. Plus a finished recreation room in the sub-basement. Brand new roof in 2024! Popular Palatine District 15 and 211 schools, including Fremd High School! Sold as-is for a great price! This is a wonderful opportunity to get into North Hoffman.
Property Features
Property Type: Residential - Single Family
Basement: Yes
Basement: Finished, Partial
Cooling: Central Air
Fireplaces: 1
Garage: 2
Heating: Natural Gas, Forced Air
Home Style: Split Level
Lot Size: 10,214
Taxes: $10,142
Year Built: 1978
Feature Descriptions
Additional rooms: Recreation Room
Appliances: Range, Microwave, Dishwasher, Refrigerator, Washer, Dryer, Disposal
Association Includes: None
Dining Room: L-shaped
Exterior: Aluminum Siding
Fireplace Location(s): Family Room
Lot: Corner Lot
Lot Dimensions: 10214
Other Equipment: CO Detectors, Ceiling Fan(s), Sump Pump
Parcel#: 02193260180000
Parking: Asphalt, Garage Door Opener, Yes, Garage Owned, Attached, Garage
Sewer: Public Sewer
Total Rooms: 9
Township: Palatine
Water: Public
Room Sizes
Recreation Room: 24X17
Bedroom 2: 11X10
Bedroom 3: 11X10
Bedroom 4: 11X11
Dining Room: 11X10
Family Room: 27X24
Kitchen: 11X10
Laundry: 8X7
Living Room: 18X14
Primary Bedroom: 15X12
Local Schools
High School: Wm Fremd High School
Middle School: Thomas Jefferson Middle School
Elementary School: Frank C Whiteley Elementary Scho
School District: District 211
Listed By / Shown By
Listed By
Agency Name: MisterHomes Real Estate
Agency Phone: 847-849-1797
Shown By
Agent Name: Tina Tendall and Amanda Clark
Agent Phone: (815) 623-5555
Agency Title: Gambino Realtors

Estimate Your Payment
Estimated Payment
$ 3,141.31 per month $2,157.60 Principal & Interest $845.17 Property Tax $138.54 Homeowner's Insurance
4112 Crimson Drive | MLS# 12757464
This single family home located at 4112 Crimson Drive , Hoffman Estates, IL 60192 is currently listed for sale with an asking price of $475,000. This property was built in 1978 and has 4 bedrooms and 2 full and 1 partial baths with 2000 sq. ft. Crimson Drive is located in the Poplar Hills subdivision within the District 211 school district. Search Poplar Hills real estate on aclark.gogambino.com today.