
BEDS5
BATHS3 full
SQUARE FEET2,889
MLS#12804373
STATUSNew
PROPERTY TYPEResidential - Single Family
SCHOOLDistrict 215
Property Description
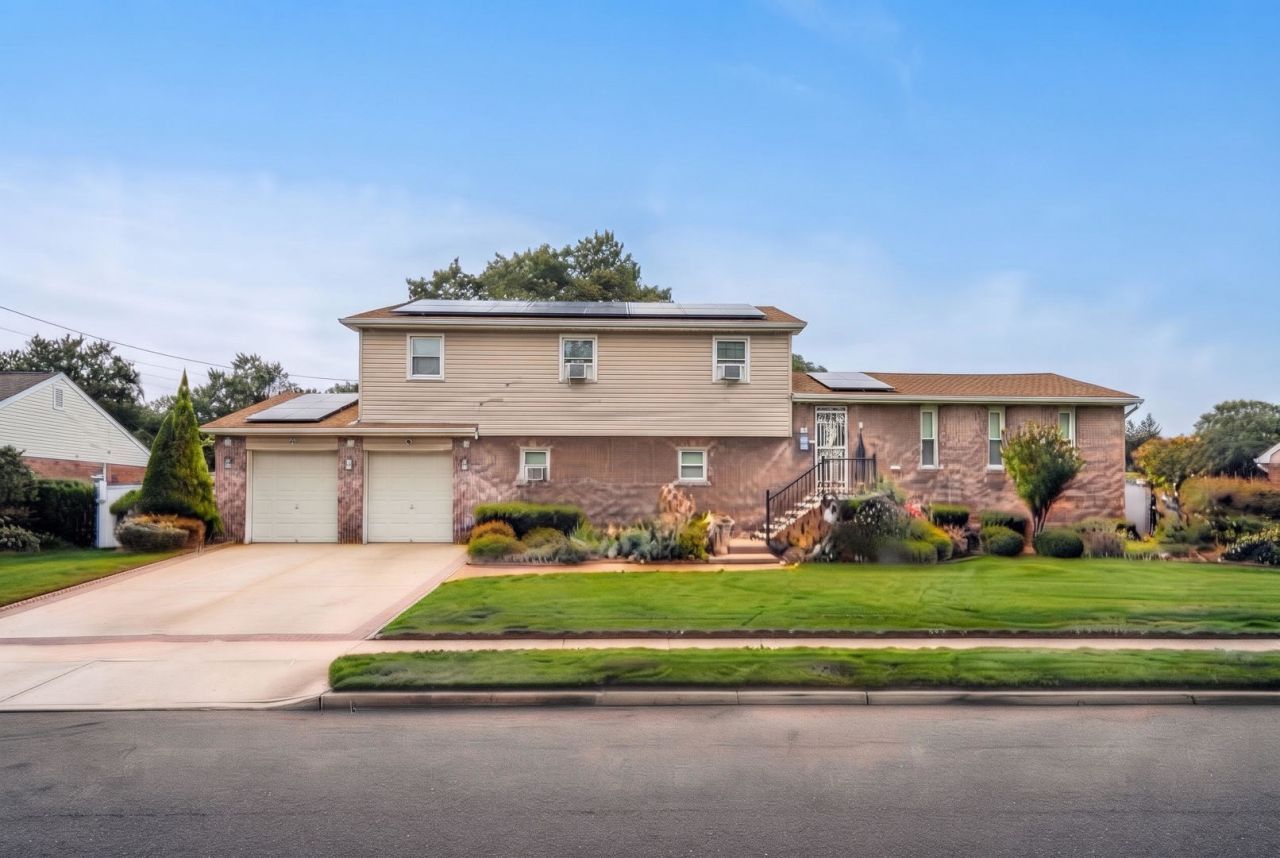
Welcome to this spacious 5-bedroom, 3-full-bathroom home offering a great layout and plenty of room for a large family! This inviting home features an eat-in kitchen, generously sized rooms, and four levels of living space designed for comfort and functionality. The primary bedroom includes a full bath with a Jacuzzi, while two skylights bring in an abundance of natural light. Enjoy year-round comfort with central air, along with the added value of new windows and a new water tank. The home also features an extra-long attached 2-car garage, providing ample space for parking and storage. A major advantage is the solar panel system, which is included with the property! Energy-efficient living with solar panels! Enjoy the potential for reduced electricity costs and long-term energy savings. With its spacious layout, valuable upgrades, and room for everyone, this home is a fantastic opportunity you don't want to miss. Schedule your private showing today!
Property Features
Property Type: Residential - Single Family
Basement: Yes
Basement: Unfinished, Partial
Cooling: Central Air
Garage: 2
Heating: Gas
Lot Size: 0.12 Acres
Taxes: $13,800
Year Built: 1988
Amenities
1st Floor Bedroom
1st Floor Full Bath
Feature Descriptions
Additional rooms: Bedroom 5
Association Includes: None
Bath Features: Whirlpool
Dining Room: Separate
Exterior: Brick, Frame
Lot Dimensions: 41 X 125
Parcel#: 30072060150000
Parking: Garage Door Opener, Yes, Garage Owned, Attached, Garage
Sewer: Public Sewer
Total Rooms: 9
Township: Thornton
Water: Lake Michigan
Room Sizes
Bedroom 5: 11X12
Bedroom 2: 16X12
Bedroom 3: 14X12
Bedroom 4: 13X12
Dining Room: 12X13
Family Room: 22X17
Kitchen: 16X11
Laundry: 8X7
Living Room: 18X16
Primary Bedroom: 20X15
Local Schools
School District: District 215
Listed By / Shown By
Listed By
Agency Name: Coldwell Banker Realty
Agency Phone: 773-631-8300
Shown By
Agent Name: Tina Tendall and Amanda Clark
Agent Phone: (815) 623-5555
Agency Title: Gambino Realtors

Estimate Your Payment
Estimated Payment
$ 2,382.66 per month $1,158.29 Principal & Interest $1,150.00 Property Tax $74.38 Homeowner's Insurance
417 Superior Avenue | MLS# 12804373
This single family home located at 417 Superior Avenue , Calumet City, IL 60409 is currently listed for sale with an asking price of $255,000. This property was built in 1988 and has 5 bedrooms and 3 full baths with 2889 sq. ft. Superior Avenue is located within the District 215 school district. Search Calumet City real estate on aclark.gogambino.com today.