
BEDS3
BATHS1 full
SQUARE FEET2,000
MLS#12804964
STATUSNew
PROPERTY TYPEResidential - Single Family
SCHOOLDistrict 218
Property Description
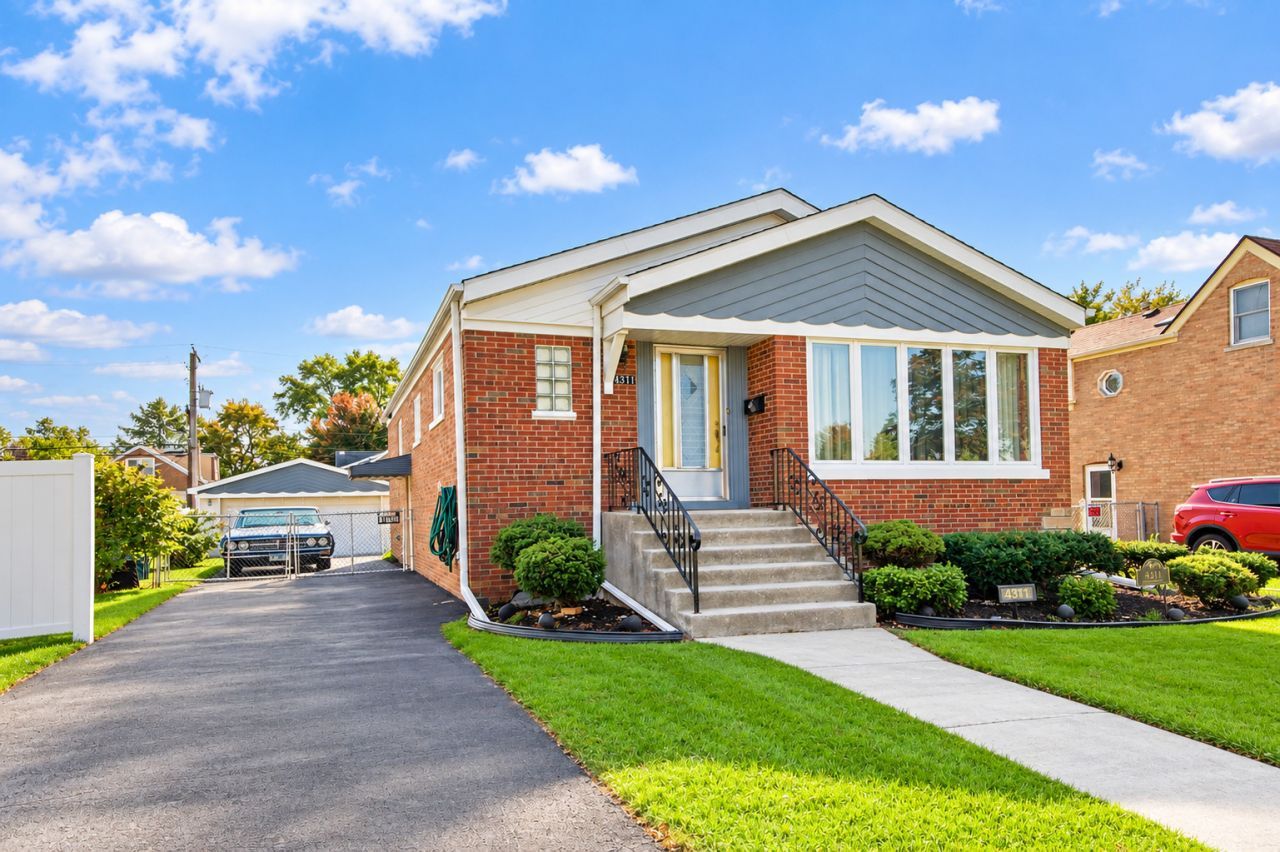
This charming 3 bedroom, 1bath raised brick ranch has so much to offer. Newer roof 5 years, Anderson windows 15 years. Step inside to find beautiful hardwood floors, a spacious living room, and an inviting eat-in kitchen. The full finished basement offers even more living space, including a cozy den and a fantastic bar area, perfect for entertaining or cheering on the Bears on game day! A huge laundry room provides additional storage, complete with a workbench and a separate storage room. Outside, enjoy a fenced-in yard, a long side driveway, and a 2 car garage. Ideally located near great schools, shopping, dining, and everyday conveniences. Don't miss out on this little gem. Welcome Home!!
Property Features
Property Type: Residential - Single Family
Basement: Yes
Basement: Finished, Full, Daylight
Cooling: Central Air
Garage: 2
Heating: Gas
Lot Size: 0.16 Acres
Taxes: $6,591
Year Built: 1956
Feature Descriptions
Additional rooms: Den
Appliances: Dishwasher, Refrigerator, Washer, Dryer, Cooktop, Oven, Range Hood
Association Includes: None
Dining Room: Kitchen/Dining Combo
Exterior: Brick
Laundry: Sink
Lot Dimensions: 50 x 141.8
Parcel#: 24154180100000
Parking: Asphalt, Yes, Garage Owned, Detached, Garage
Sewer: Public Sewer
Total Rooms: 7
Township: Worth
Water: Public
Room Sizes
Den: 12X13
Bedroom 2: 10X11
Bedroom 3: 12X12
Family Room: 27X23
Kitchen: 11X16
Laundry: 17X18
Living Room: 12X19
Primary Bedroom: 13X12
Local Schools
High School: H L Richards High School (Campus
Middle School: Hamlin Upper Grade Center
Elementary School: Lawn Manor School
School District: District 218
Listed By / Shown By
Listed By
Agency Name: @properties Christie?s International Real Estate
Agency Phone: 708-971-0060
Shown By
Agent Name: Tina Tendall and Amanda Clark
Agent Phone: (815) 623-5555
Agency Title: Gambino Realtors

Estimate Your Payment
Estimated Payment
$ 2,192.80 per month $1,544.39 Principal & Interest $549.25 Property Tax $99.17 Homeowner's Insurance
4311 W 108th Place | MLS# 12804964
This single family home located at 4311 W 108th Place , Oak Lawn, IL 60453 is currently listed for sale with an asking price of $340,000. This property was built in 1956 and has 3 bedrooms and 1 full baths with 2000 sq. ft. W 108th Place is located within the District 218 school district. Search Oak Lawn real estate on aclark.gogambino.com today.