
BEDS2
BATHS2 full
SQUARE FEET1,252
MLS#12750361
STATUSNew
PROPERTY TYPEResidential - Condominium
SCHOOLDistrict 234
Property Description
Welcome to this lovely open floor plan condo! This two bedroom, two full bathroom unit at Neva Manor, is a highly desirable location close to restaurants, shops, parks, and transit. The kitchen features a large center island with stainless steel appliances and granite countertops. Spacious and well lit combination living-dining room is great for entertaining. Oversized primary bedroom with an abundance of closet space. The primary bathroom is beautifully appointed with double sinks, a separate shower, and a relaxing soaker tub. The home features a private balcony and comes with two assigned parking spaces-one in the garage and one exterior-providing added convenience. With its modern layout and unbeatable access to everything the area has to offer, this condo is the perfect place to call home.
Property Features
Property Type: Residential - Condominium
Basement: None
Cooling: Central Air
Garage: 1
Heating: Natural Gas
Lot Size: Condo
Stories: 4.0
Taxes: $6,514
Year Built: 2005
Amenities
Walk-In Closet(s)
Feature Descriptions
Additional rooms: Balcony/Porch/Lanai
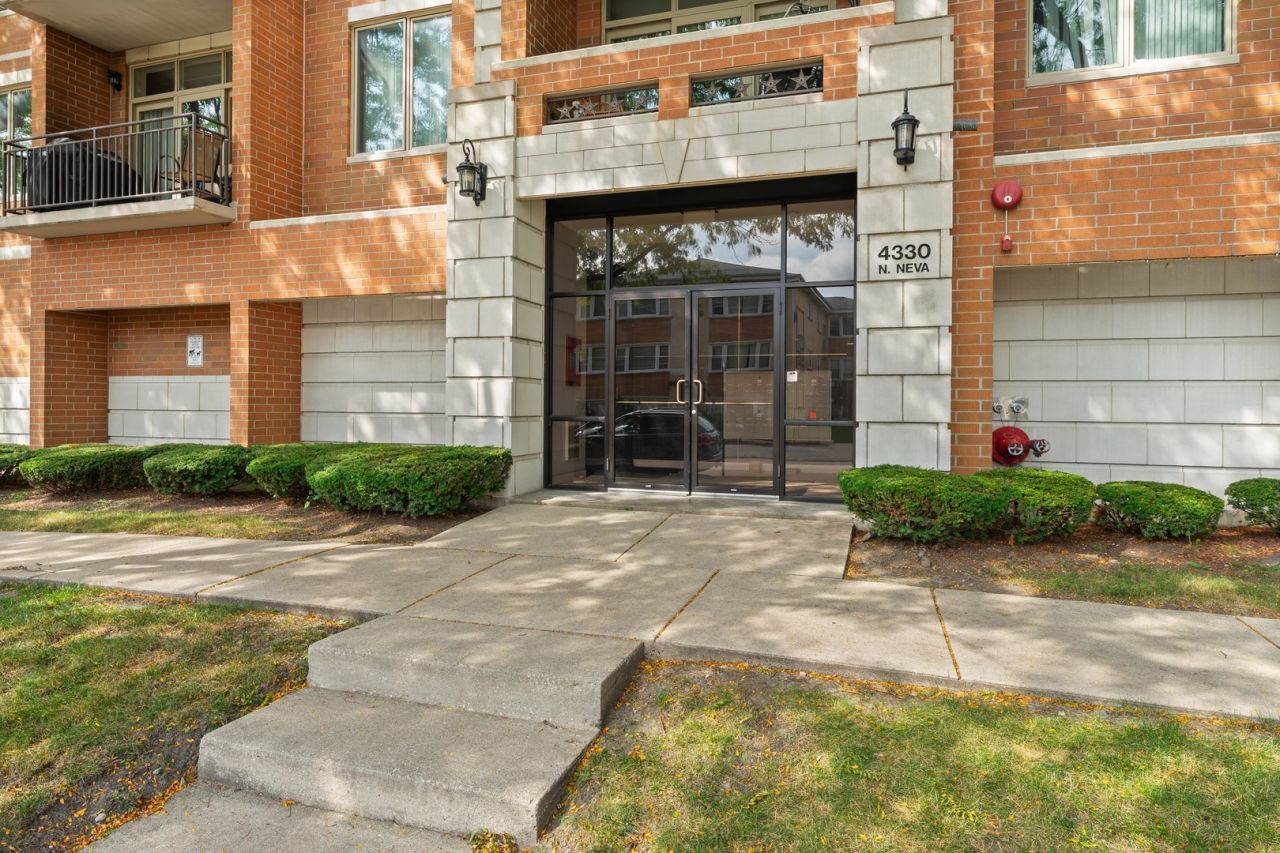
Association Amenities: Elevator in Residence, Storage, Security Door Lock(s)
Association Includes: Water, Parking, Insurance, TV/Cable, Exterior Maintenance, Lawn Care, Scavenger, Snow Removal
Exterior: Brick
HOA Fee: 372/ Monthly
Laundry: Washer Hookup, In Unit
Lot Dimensions: Condo
Parcel#: 13183000541017
Parking: Garage Door Opener, Heated Garage, Yes, Attached, Assigned, Off Alley, Garage
Pet Allowed: Cats OK, Dogs OK
Sewer: Public Sewer
Total Rooms: 5
Township: Norwood Park
Water: Lake Michigan
Room Sizes
Balcony/Porch/Lanai: 10X5
Bedroom 2: 10X16
Dining Room: COMBO
Kitchen: 12X12
Laundry: 9X6
Living Room: 19X14
Primary Bedroom: 13X17
Local Schools
High School: Ridgewood Comm High School
Elementary School: James Giles Elementary School
School District: District 234
Listed By / Shown By
Listed By
Agency Name: Berkshire Hathaway HomeServices Chicago
Agency Phone: 847-823-4144
Shown By
Agent Name: Tina Tendall and Amanda Clark
Agent Phone: (815) 623-5555
Agency Title: Gambino Realtors

Estimate Your Payment
Estimated Payment
$ 2,185.90 per month $1,543.93 Principal & Interest $542.83 Property Tax $99.14 Homeowner's Insurance
4330 N Neva Avenue , Unit 305 | MLS# 12750361
This condo located at 4330 N Neva Avenue , Unit 305, Norridge, IL 60706 is currently listed for sale with an asking price of $339,900. This property was built in 2005 and has 2 bedrooms and 2 full baths with 1252 sq. ft. N Neva Avenue , Unit 305 is located within the District 234 school district. Search Norridge real estate on aclark.gogambino.com today.