
BEDS3
BATHS2 full
SQUARE FEET2,027
MLS#12714936
STATUSNew
PROPERTY TYPEResidential - Single Family
SCHOOLDistrict 299
Property Description
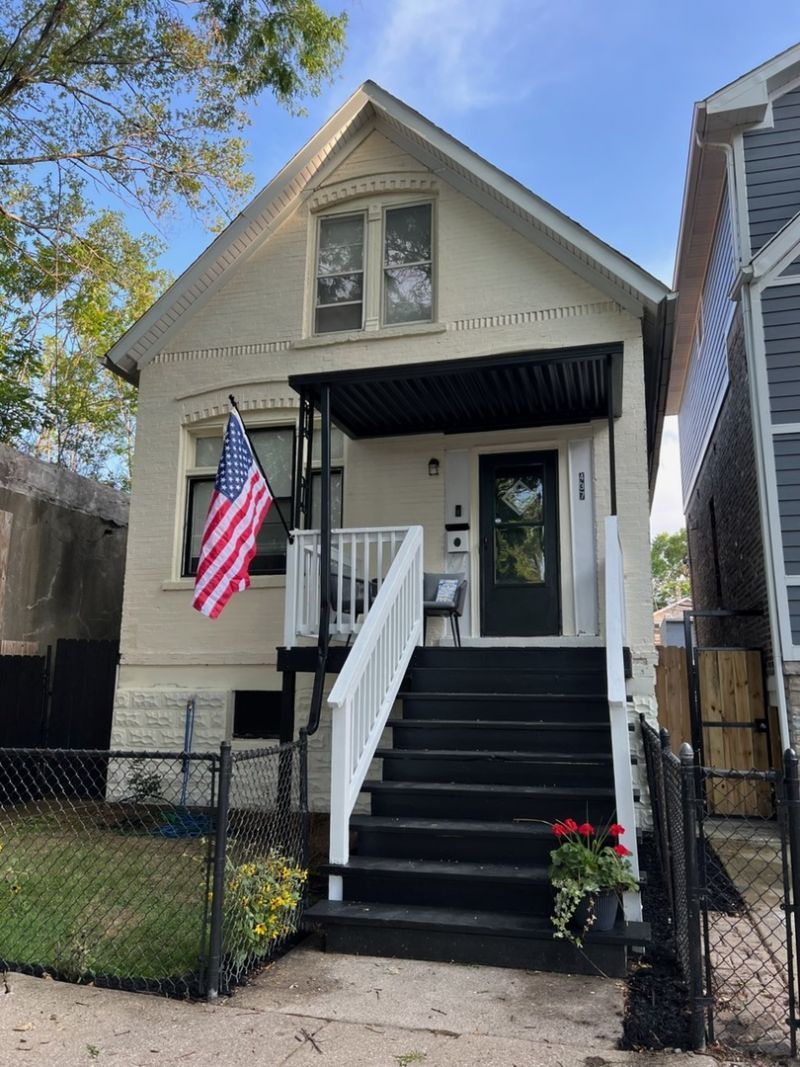
Get ready to fall in love with this beautiful brick home tucked away on a quiet, tree-lined dead-end street in Chicago's highly sought-after Canaryville neighborhood! Offering over 2,000 square feet of living space, this move-in-ready home features 3 bedrooms, 2 full baths, and the perfect blend of classic character and modern updates. The bright, open-concept main level includes an updated kitchen, spacious living area, comfortable bedrooms, and a full bath-ideal for everyday living and entertaining. Upstairs, the expansive primary suite offers a walk-in closet and flexible space perfect for a home office, nursery, sitting room, or additional bedroom. The full basement provides even more living space with a family room, laundry area, and bonus room ideal for guests. Additional highlights include updated bathrooms, central heat and air, high ceilings, abundant natural light, ample storage, and a fenced yard. Conveniently located near parks, schools, public transportation, expressways, and downtown Chicago. Schedule your private showing today!
Property Features
Property Type: Residential - Single Family
Basement: None
Cooling: Central Air
Heating: Natural Gas
Lot Size: 24 X126.5
Roof Type: Asphalt
Taxes: $4,419
Year Built: 1880
Amenities
1st Floor Bedroom
1st Floor Full Bath
Walk-In Closet(s)
High Ceilings
Open Floorplan
Pantry
Feature Descriptions
Additional rooms: Bonus Room
Appliances: Range, Microwave, Dishwasher, Refrigerator, Disposal
Association Includes: None
Dining Room: None
Exterior: Brick, Stucco, Concrete
Laundry: In Unit
Lot Dimensions: 24 X126.5
Parcel#: 20043170100000
Parking: Unassigned, Yes, Other
Sewer: Public Sewer
Total Rooms: 7
Township: Lake
Water: Lake Michigan
Room Sizes
Bonus Room: 8X14
Bedroom 2: 8X19
Bedroom 3: 8X11
Family Room: 18X27
Kitchen: 9X16
Living Room: 10X15
Primary Bedroom: 17X31
Local Schools
School District: District 299
Listed By / Shown By
Listed By
Agency Name: Keller Williams Preferred Rlty
Agency Phone: 708-798-1111
Shown By
Agent Name: Tina Tendall and Amanda Clark
Agent Phone: (815) 623-5555
Agency Title: Gambino Realtors

Estimate Your Payment
Estimated Payment
$ 2,470.55 per month $1,975.45 Principal & Interest $368.25 Property Tax $126.85 Homeowner's Insurance
437 W 44th Place | MLS# 12714936
This single family home located at 437 W 44th Place , Chicago, IL 60609 is currently listed for sale with an asking price of $434,900. This property was built in 1880 and has 3 bedrooms and 2 full baths with 2027 sq. ft. W 44th Place is located within the District 299 school district. Search Chicago real estate on aclark.gogambino.com today.