
BEDS3
BATHS1 full 1 partial
SQUARE FEET1,648
MLS#12687904
STATUSActive
PROPERTY TYPEResidential - Single Family
SCHOOLDistrict 307
Property Description
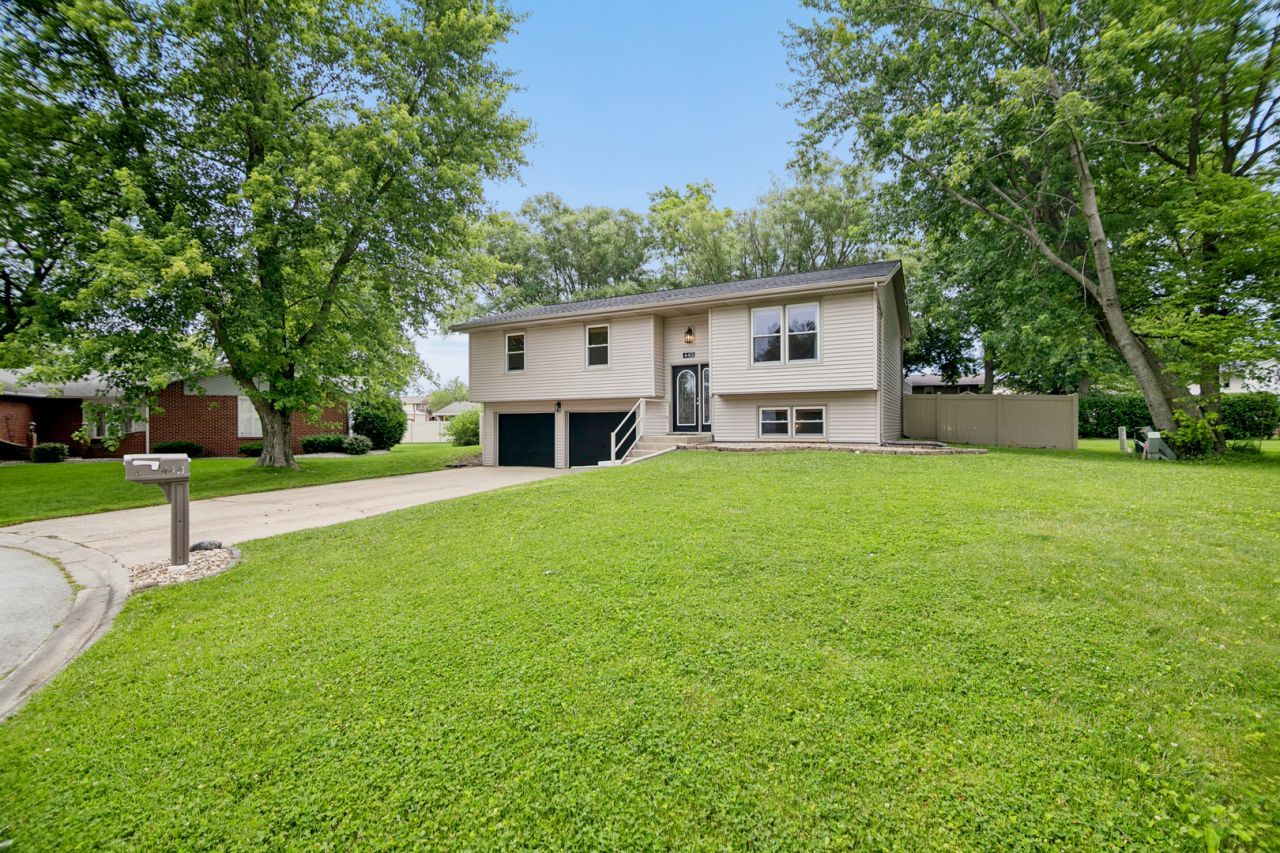
Welcome to this beautifully maintained and updated raised ranch located on a quiet cul-de-sac in Bourbonnais' desirable Briarcliff subdivision. This 3 bedroom, 1.5 bath home offers a bright and functional layout with hardwood floors throughout the main living areas, solid wood doors throughout, and a spacious lower level with a large family room, bonus space, and a half bath/laundry area. The kitchen features stainless steel appliances, updated backsplash, and opens to the dining area with sliding doors leading to the oversized deck. Outside, you'll find a fully fenced backyard with a storage shed and plenty of room to relax, play, or entertain. The full bath was tastefully updated in 2024, and the half bath received a new toilet that same year. Additional updates include refinished stairway and railings in 2024; fresh paint throughout the upstairs, updated energy-efficient lighting, new carpet in all 3 bedrooms, back sliding door, water heater, garage door openers, and primary bedroom ceiling fan in 2025; plus new roof, siding, and exterior light fixtures in June 2026. Briarcliff residents enjoy neighborhood ponds for fishing, walking trails, nearby parks, and convenient access to schools, shopping, and more. Ring camera system at the front door stays. Agent related to seller.
Property Features
Property Type: Residential - Single Family
Basement: None
Cooling: Central Air
Garage: 2
Heating: Natural Gas, Forced Air
Home Style: Bi-Level
Lot Size: 73X111X120X140
Roof Type: Asphalt
Taxes: $6,193
Year Built: 1977
Amenities
1st Floor Bedroom
1st Floor Full Bath
Open Floorplan
Separate Dining Room
Feature Descriptions
Additional rooms: No additional rooms
Additional Structures: Shed(s)
Appliances: Range, Microwave, Dishwasher, Refrigerator, Washer, Dryer, Disposal, Stainless Steel Appliance(s)
Association Includes: None
Dining Room: Separate
Exterior: Vinyl Siding
HOA Fee: 70/ Annually
Laundry: Gas Dryer Hookup, In Bathroom
Lot: Cul-De-Sac
Lot Dimensions: 73X111X120X140
Parcel#: 17082420200700
Parking: Concrete, Garage Door Opener, Yes, Attached, Garage
Sewer: Public Sewer
Total Rooms: 7
Township: Bourbonnais
Water: Public
Room Sizes
Bedroom 2: 10X12
Bedroom 3: 12X12
Dining Room: 12X11
Family Room: 22X12
Kitchen: 12X12
Living Room: 22X12
Primary Bedroom: 12X15
Local Schools
School District: District 307
Listed By / Shown By
Listed By
Agency Name: Berkshire Hathaway HomeServices Speckman Realty
Agency Phone: 815-937-4370
Shown By
Agent Name: Tina Tendall and Amanda Clark
Agent Phone: (815) 623-5555
Agency Title: Gambino Realtors

Estimate Your Payment
Estimated Payment
$ 1,929.54 per month $1,328.17 Principal & Interest $516.08 Property Tax $85.28 Homeowner's Insurance
440 Dover Turn | MLS# 12687904
This single family home located at 440 Dover Turn, Bourbonnais, IL 60914 is currently listed for sale with an asking price of $292,400. This property was built in 1977 and has 3 bedrooms and 1 full and 1 partial baths with 1648 sq. ft. Dover Turn is located within the District 307 school district. Search Bourbonnais real estate on aclark.gogambino.com today.