
BEDS3
BATHS1 full
SQUARE FEET1,635
MLS#12750703
STATUSActive
PROPERTY TYPEResidential - Single Family
SCHOOLDistrict 10
Property Description
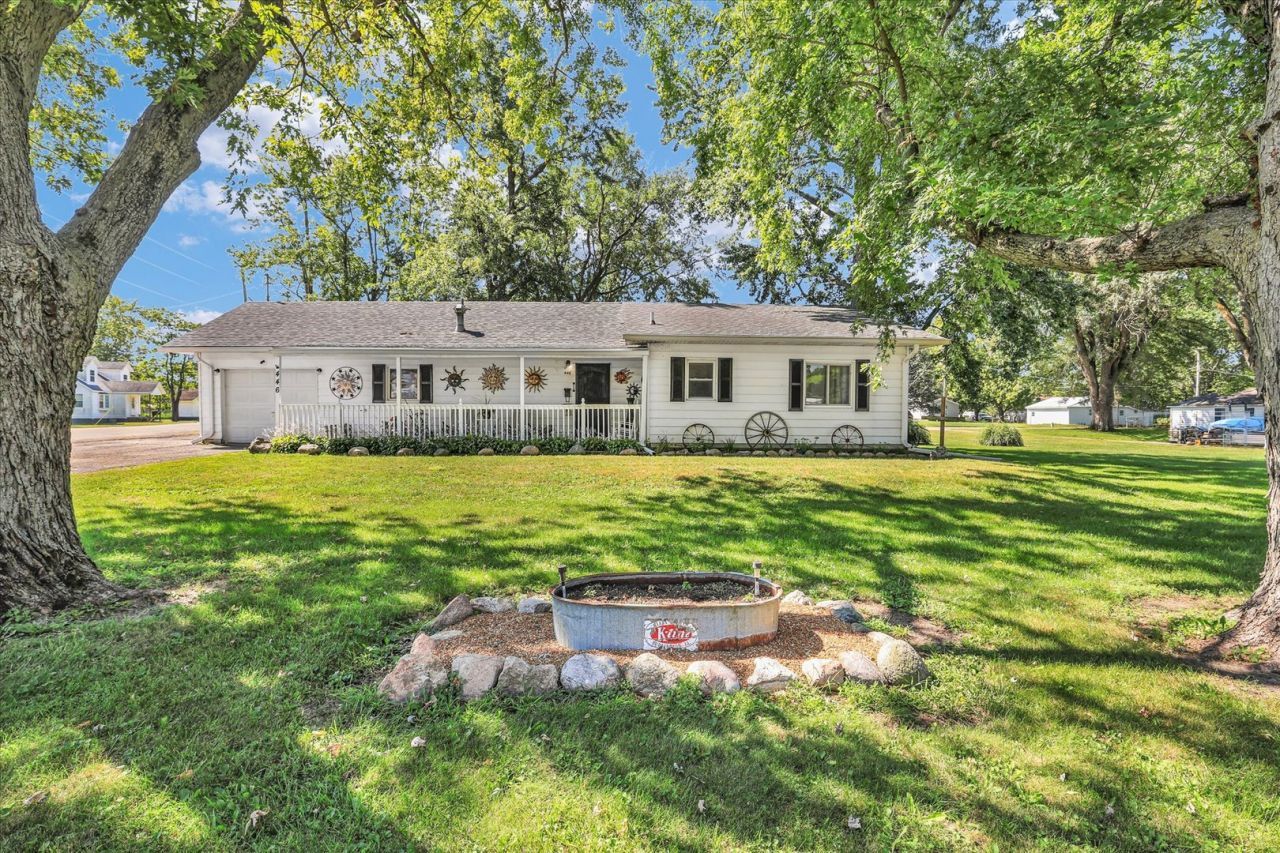
TAKE A LOOK AT THIS MOVE IN READY 1 STORY 3 BDRM 1635 SQ FR HOME WITH COVERED PORCHES, KITHEN,SEPARATE DINING,A FAMILY RM,LARGE LIVING RM,AND GOOD SIZED BEDRMS, THIS FINE HOME HAS BEEN ALL REDECORATED ALONG WITH A NEW ROOF INSTAULED WITHIN THE PAST MONTHS THERE IS A 1 CAR ATTAHED GARAGE,A 1 1/2 DETACHED GARAGE IN THE ALLY AND A STORAGE SHED UP BY THE HOUSE FOR THE LAWN MOWER AND SUCH. THIS .5 ACRE LOT IS WELL MAINTAINED AND GIVES YOU A GOOD FEELING OF OWNERSHIP. THE VERY WELL MAINTAINED PROPERTY IS READY FOR ITS NEW OWNERS. EASY TO SHOW CALL AN AGENT TODAY!!!! (note! the garage on the second lot out at the alley can make income)
Property Features
Property Type: Residential - Single Family
Basement: Crawl Space
Cooling: Central Air
Garage: 2.5
Heating: Natural Gas
Home Style: Ranch
Lot Size: 0.50 Acres
Roof Type: Asphalt
Taxes: $1,816
Year Built: 1960
Feature Descriptions
Additional rooms: Foyer
Additional Structures: Garage(s), Utility Building(s)
Appliances: Range, Dishwasher, Refrigerator, Range Hood
Association Includes: None
Dining Room: Separate
Exterior: Vinyl Siding
Lot Dimensions: 137.5X160X137.5X160
Parcel#: 11140833100700
Parking: Asphalt, Gravel, Garage Door Opener, Garage, Yes, Garage Owned, Attached, Detached, Owned
Sewer: Public Sewer
Total Rooms: 7
Township: Patton
Water: Public
Room Sizes
Foyer: 4X16
Bedroom 2: 13X15
Bedroom 3: 12X12
Dining Room: 10X12
Family Room: 10X16
Kitchen: 11X12
Laundry: 8X7
Living Room: 16X20
Primary Bedroom: 10X16
Local Schools
School District: District 10
Listed By / Shown By
Listed By
Agency Name: Lenington Realty
Agency Phone: 217-379-4889
Shown By
Agent Name: Tina Tendall and Amanda Clark
Agent Phone: (815) 623-5555
Agency Title: Gambino Realtors

Estimate Your Payment
Estimated Payment
$ 1,246.23 per month $1,028.83 Principal & Interest $151.33 Property Tax $66.06 Homeowner's Insurance
446 Chestnut Street E | MLS# 12750703
This single family home located at 446 Chestnut Street E, Paxton, IL 60957 is currently listed for sale with an asking price of $226,500. This property was built in 1960 and has 3 bedrooms and 1 full baths with 1635 sq. ft. Chestnut Street E is located within the District 10 school district. Search Paxton real estate on aclark.gogambino.com today.