
BEDS3
BATHS2 full
SQUARE FEET1,248
MLS#12672060
STATUSNew
PROPERTY TYPEResidential - Single Family
SCHOOLDistrict 234
Property Description
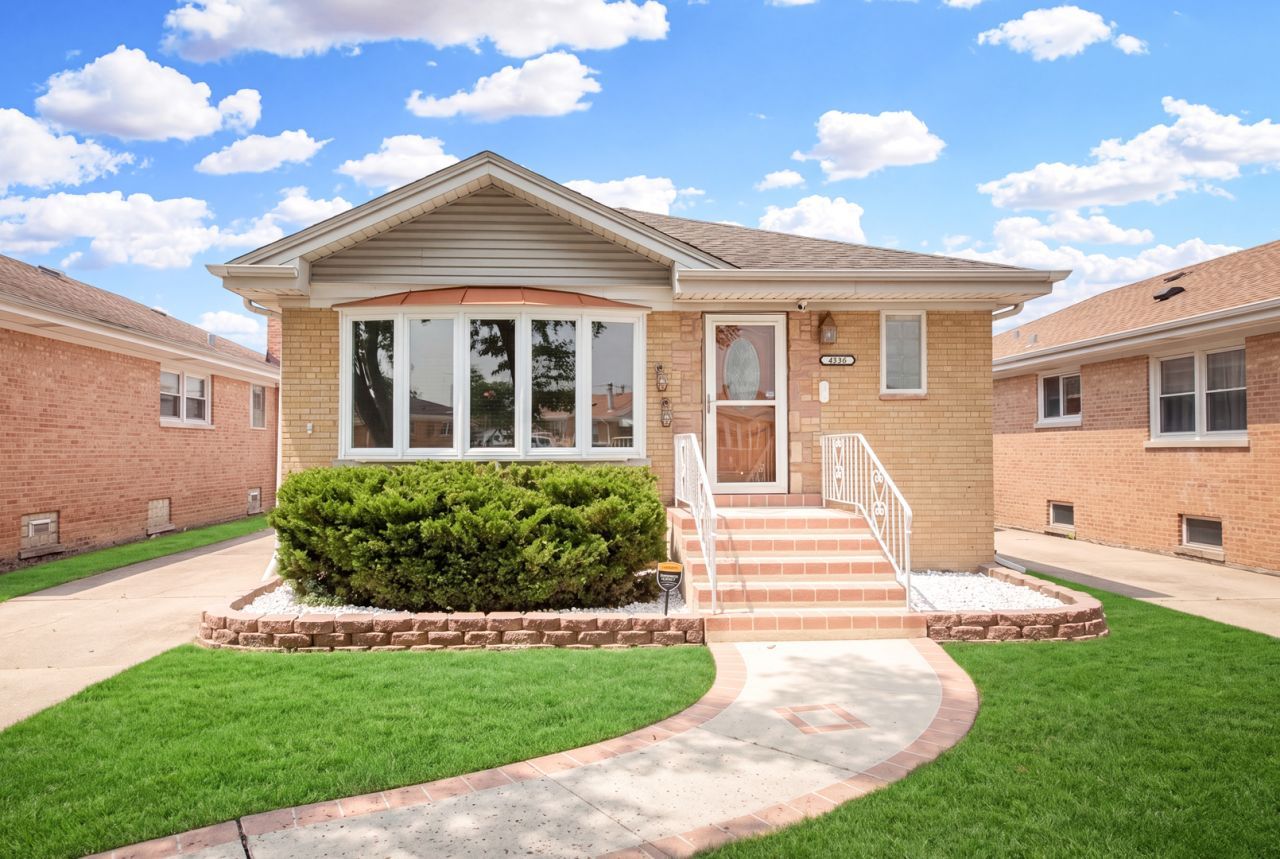
Welcome home to this well-maintained 3-bedroom, 2-full-bath ranch situated on a 40' x 134' lot along a beautiful tree-lined street. This inviting home offers comfortable one-level living with plenty of additional space and storage. Inside, you'll find spacious living areas, ample storage throughout, and a basement featuring a full bath with a working Jacuzzi and separate shower, perfect for unwinding after a long day. Recent mechanical updates provide peace of mind, including new water heater (2025) as well as a new sump pump installed to current code, Furnace (2024), washer and dryer (2022), Dishwasher (2025) & newer windows (2014) are also included. Freshly painted living and kitchen area. Outside, enjoy a vinyl-fenced backyard ideal for entertaining, pets, or play. The property also features a 2-car garage, two outdoor storage sheds, and a private driveway, providing plenty of room for parking and storage. Garage door motor function 2022. For added security, the home is equipped with a SimpliSafe home security system. Whether you're a first-time buyer, downsizing, or looking for a move-in-ready home with valuable updates, this charming ranch offers comfort, convenience, and exceptional value. Estate Sale-As-Is.
Property Features
Property Type: Residential - Single Family
Basement: Yes
Basement: Finished, Full
Cooling: Central Air
Garage: 2
Heating: Natural Gas
Home Style: Raised Ranch
Lot Size: 0.12 Acres
Roof Type: Asphalt
Taxes: $7,786
Year Built: 1956
Amenities
1st Floor Full Bath
Feature Descriptions
Additional rooms: Storage
Appliances: Range, Dishwasher, Refrigerator, Washer, Dryer, Range Hood
Association Includes: None
Bath Features: Whirlpool, Separate Shower
Dining Room: Combined w/ LivRm
Exterior: Brick
Laundry: Gas Dryer Hookup, Sink
Lot Dimensions: 40X134
Parcel#: 12131090490000
Parking: Concrete, Garage Door Opener, Yes, Garage Owned, Detached, Garage
Sewer: Public Sewer
Total Rooms: 6
Township: Norwood Park
Water: Lake Michigan
Room Sizes
Storage: 6X10
Bedroom 2: 12X11
Bedroom 3: 11X10
Dining Room: 12X12
Kitchen: 14X13
Laundry: 12X15
Living Room: 13X19
Primary Bedroom: 12X11
Local Schools
High School: Ridgewood Comm High School
Middle School: James Giles Elementary School
Elementary School: John V Leigh Elementary School
School District: District 234
Listed By / Shown By
Listed By
Agency Name: Coldwell Banker Real Estate Group
Agency Phone: 847-232-8311
Shown By
Agent Name: Tina Tendall and Amanda Clark
Agent Phone: (815) 623-5555
Agency Title: Gambino Realtors

Estimate Your Payment
Estimated Payment
$ 3,041.65 per month $2,248.44 Principal & Interest $648.83 Property Tax $144.38 Homeowner's Insurance
4536 N Opal Avenue | MLS# 12672060
This single family home located at 4536 N Opal Avenue, Norridge, IL 60706 is currently listed for sale with an asking price of $495,000. This property was built in 1956 and has 3 bedrooms and 2 full baths with 1248 sq. ft. N Opal Avenue is located within the District 234 school district. Search Norridge real estate on aclark.gogambino.com today.