
BEDS3
BATHS2 full
SQUARE FEET1,306
MLS#12675288
STATUSNew
PROPERTY TYPEResidential - Single Family
SCHOOLDistrict 214
Property Description
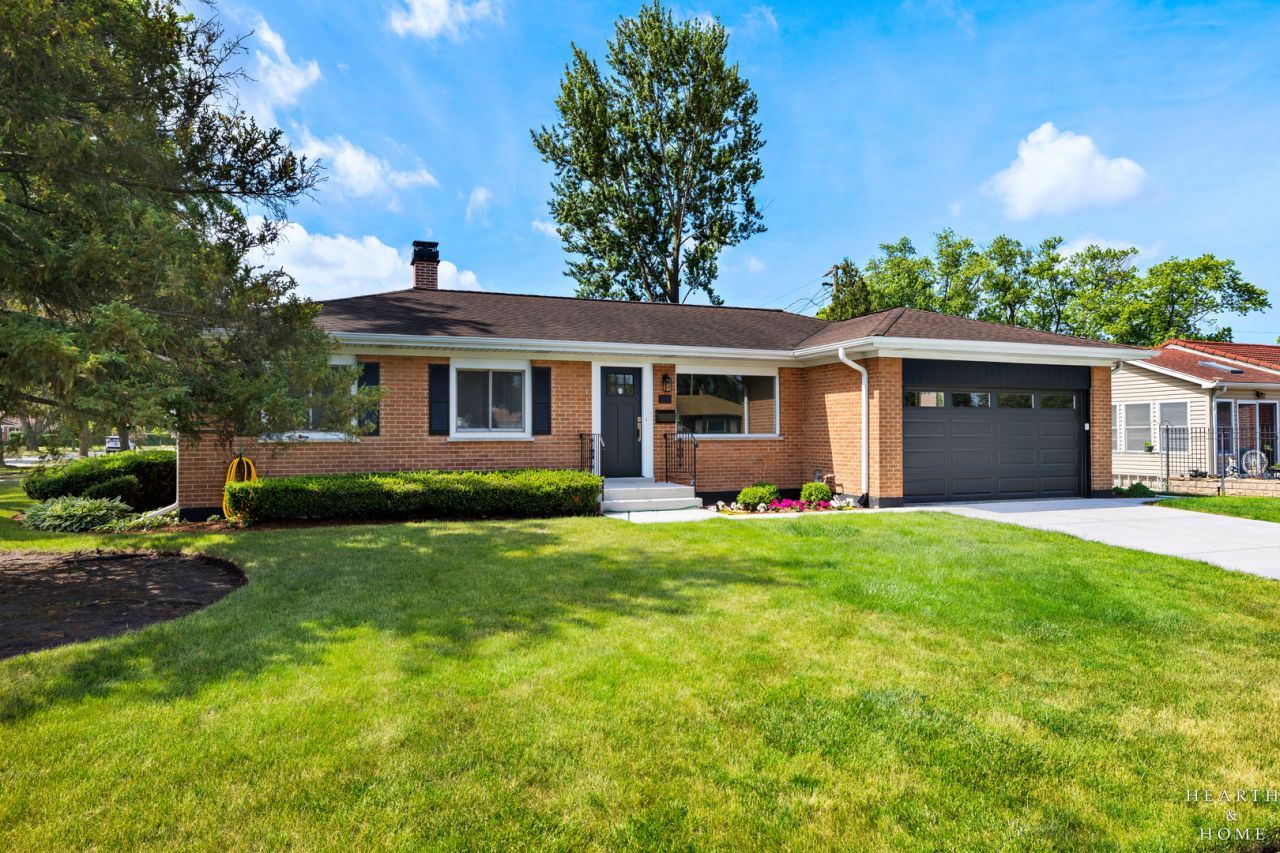
INSPIRED AND HIGH QUALITY REHAB transformed this classic brick ranch located along the western edge of Des Plaines. BRAND NEW CONCRETE DRIVE and front walk maxed out the curb appeal with BLACK OVERHEAD DOOR complete with decorative glass and new front entry door completing the picture! INTERIOR STYLISHLY REINVIGORATED to exceed expectations for today's buyer. OPEN FLOOR PLAN invites flow from the MASTERFULLY DESIGNED AND APPOINTED KITCHEN featuring slim shaker cabinets with gold hardware, creamy stone countertops, and pretty pendant lighting to the GENEROUS SIZED LIVING SPACE adjacent. NEW FLOORING, LIGHTING, TRIM AND PLUMBING THROUGHOUT! THREE AMPLE-SIZED BEDROOMS including primary bedroom with a brand new full en-suite. Below grade ADDS MORE SPACE WITH a large recreation room, dedicated laundry, and utility space - finished and functional. LOCALE CHECKS THE BOXES: SUPER CONVENIENT WAYCINDEN PARK LOCATION with easy access to I-90 and featuring District 59 and 214 schools.
Property Features
Property Type: Residential - Single Family
Basement: Yes
Basement: Partially Finished, Full
Cooling: Central Air
Garage: 2
Heating: Natural Gas, Forced Air
Home Style: Ranch
Lot Size: 0.21 Acres
Roof Type: Asphalt
Taxes: $2,733
Year Built: 1960
Amenities
1st Floor Bedroom
1st Floor Full Bath
Built-in Features
Open Floorplan
Feature Descriptions
Additional rooms: Recreation Room, Utility Room-Lower Level
Appliances: Range, Microwave, Dishwasher, Refrigerator, Washer, Dryer, Disposal
Association Includes: None
Bath Features: Separate Shower, Double Sink
Dining Room: Kitchen/Dining Combo
Exterior: Brick
Laundry: Gas Dryer Hookup, In Unit
Lot: Corner Lot
Lot Dimensions: 90x15x18x60x109x85
Other Equipment: CO Detectors, Sump Pump
Parcel#: 08242200100000
Parking: Concrete, Garage Door Opener, Yes, Garage Owned, Attached, Garage
Sewer: Public Sewer
Total Rooms: 7
Township: Elk Grove
Water: Lake Michigan
Room Sizes
Recreation Room: 37X19
Bedroom 2: 9X13
Bedroom 3: 10X10
Dining Room: 11X8
Kitchen: 14X12
Laundry: 19X12
Living Room: 16X25
Primary Bedroom: 15X12
Local Schools
High School: Elk Grove High School
Middle School: Friendship Junior High School
Elementary School: Devonshire School
School District: District 214
Listed By / Shown By
Listed By
Agency Name: Keller Williams Success Realty
Agency Phone: 815-444-6790
Shown By
Agent Name: Tina Tendall and Amanda Clark
Agent Phone: (815) 623-5555
Agency Title: Gambino Realtors

Estimate Your Payment
Estimated Payment
$ 2,620.57 per month $2,248.44 Principal & Interest $227.75 Property Tax $144.38 Homeowner's Insurance
49 King Lane | MLS# 12675288
This single family home located at 49 King Lane , Des Plaines, IL 60016 is currently listed for sale with an asking price of $495,000. This property was built in 1960 and has 3 bedrooms and 2 full baths with 1306 sq. ft. King Lane is located within the District 214 school district. Search Des Plaines real estate on aclark.gogambino.com today.