
BEDS4
BATHS2 full 1 partial
SQUARE FEET3,719
MLS#12714460
STATUSNew
PROPERTY TYPEResidential - Single Family
SCHOOLDistrict 100
Property Description
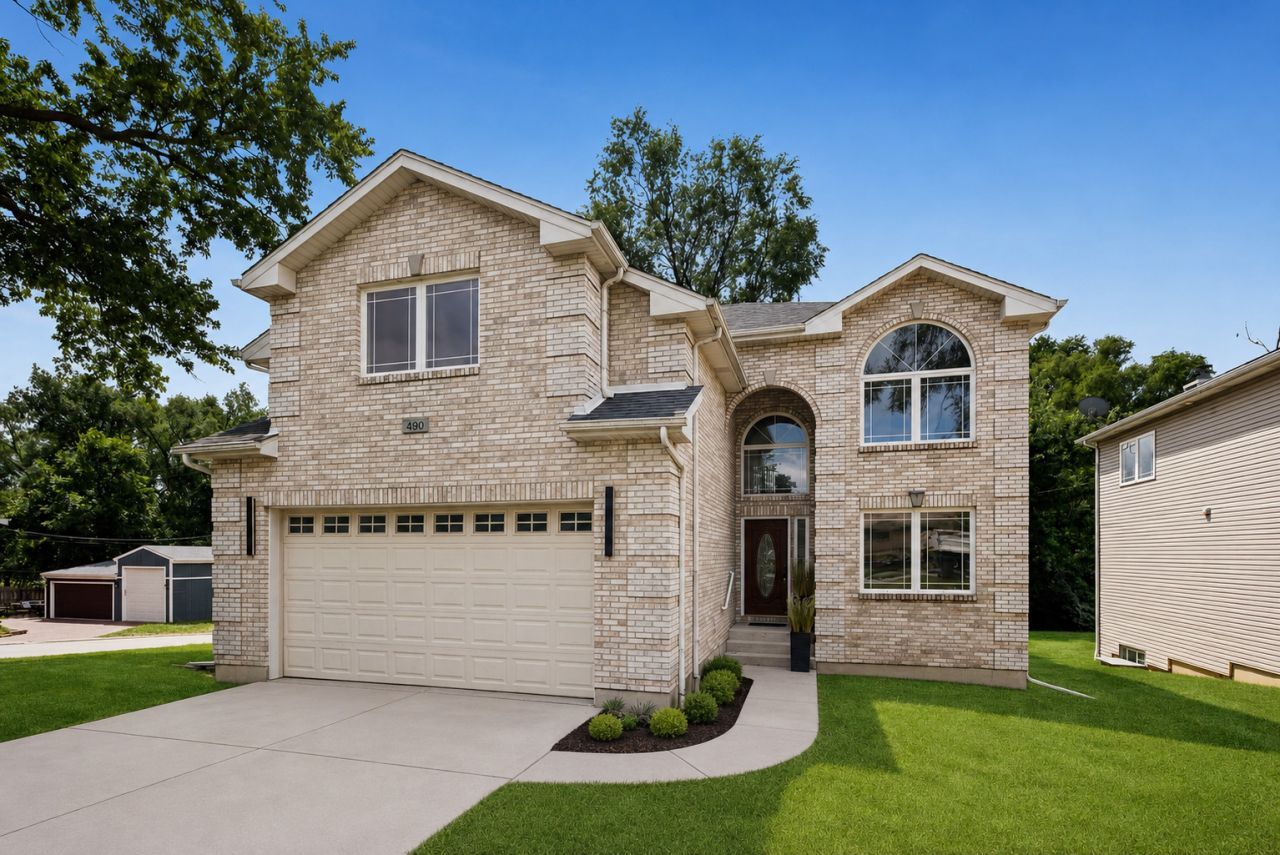
Stunning, fully updated, and completely move-in ready luxury home situated on a large corner lot. An abundance of natural light, generous space, and a serene setting come together in this beautiful 4-bedroom, 2.1-bathroom home. A functional kitchen with cherry cabinetry, granite counter tops, and new stainless appliances serves as the heart of the home, with plenty of storage and workspace. Oversized windows and soaring ceiling heights enhance the home's bright, open feel along with a two story family room, while the large lot and quiet street provide the perfect backdrop for everyday living and entertaining. Close to schools, town, and O'Hare airport. This home is a rare opportunity in a desirable Bensenville location.
Property Features
Property Type: Residential - Single Family
Basement: Yes
Basement: Unfinished, Full
Cooling: Central Air
Fireplaces: 1
Garage: 2
Heating: Natural Gas, Forced Air
Home Style: Contemporary
Lot Size: 59 X 124
Roof Type: Asphalt
Taxes: $13,488
Year Built: 2007
Feature Descriptions
Additional rooms: Breakfast Room
Appliances: Range, Microwave, Dishwasher, Refrigerator, Washer, Dryer, Disposal
Association Includes: None
Bath Features: Whirlpool
Dining Room: Separate
Exterior: Brick
Fireplace Location(s): Family Room
Laundry: In Unit
Lot Dimensions: 59 X 124
Other Equipment: Ceiling Fan(s), Sump Pump
Parcel#: 0324121010
Parking: Concrete, Yes, Attached, Garage
Sewer: Public Sewer
Total Rooms: 9
Township: Addison
Water: Lake Michigan
Room Sizes
Breakfast Room: 11X10
Bedroom 2: 18X14
Bedroom 3: 15X10
Bedroom 4: 15X10
Dining Room: 14X10
Family Room: 24X15
Kitchen: 14X10
Laundry: 8X7
Living Room: 15X11
Primary Bedroom: 15X11
Local Schools
High School: Fenton High School
Middle School: Black Hawk Elementary School
Elementary School: Tioga Elementary School
School District: District 100
Listed By / Shown By
Listed By
Agency Name: Berkshire Hathaway HomeServices Chicago
Agency Phone: 630-325-7500
Shown By
Agent Name: Tina Tendall and Amanda Clark
Agent Phone: (815) 623-5555
Agency Title: Gambino Realtors

Estimate Your Payment
Estimated Payment
$ 4,019.55 per month $2,720.84 Principal & Interest $1,124.00 Property Tax $174.71 Homeowner's Insurance
490 E Red Oak Street | MLS# 12714460
This single family home located at 490 E Red Oak Street , Bensenville, IL 60106 is currently listed for sale with an asking price of $599,000. This property was built in 2007 and has 4 bedrooms and 2 full and 1 partial baths with 3719 sq. ft. E Red Oak Street is located within the District 100 school district. Search Bensenville real estate on aclark.gogambino.com today.