
BEDS3
BATHS2 full
SQUARE FEET1,600
MLS#12714973
STATUSNew
PROPERTY TYPEResidential - Single Family
SCHOOLDistrict 214
Property Description
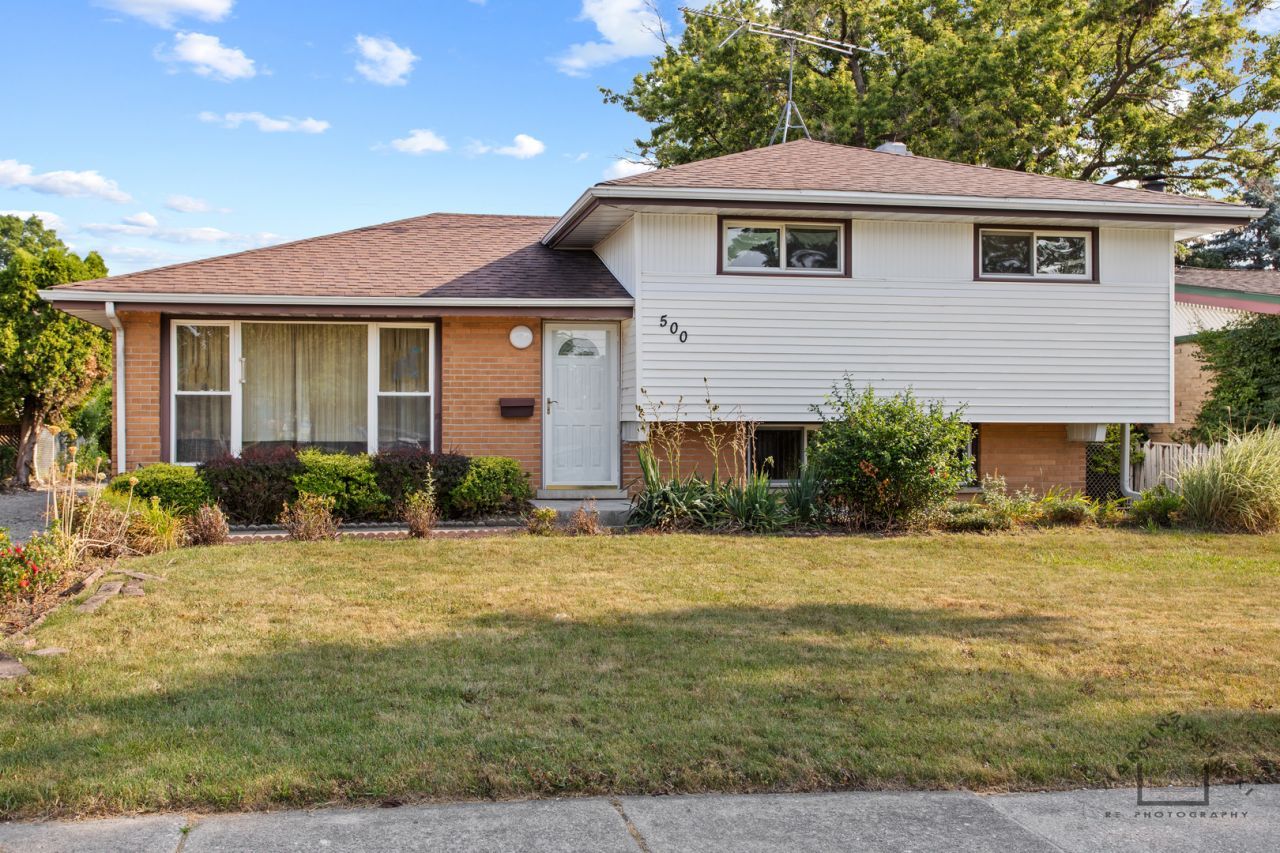
Updated split level with brand new driveway and new, modern kitchen open to dining room. Quartz countertops. LED lighting underneath the kitchen cabinets and new recess lighting in the ceiling. Brand new kitchen appliances. Refinished hardwood floors on main level. Large family room with fireplace. Freshly painted. Two car garage. Huge deck in the back. Private, fenced backyard. Excellent location- walking distance to schools, shopping, transportation. Truly move in ready.
Property Features
Property Type: Residential - Single Family
Basement: Finished, Partial
Basement: Yes
Cooling: Central Air
Fireplaces: 1
Garage: 2
Heating: Natural Gas, Forced Air
Home Style: Bi-Level
Lot Size: 0.17 Acres
Roof Type: Asphalt
Taxes: $6,212
Year Built: 1965
Feature Descriptions
Additional rooms: Utility Room-Lower Level
Appliances: Range, Dishwasher, Refrigerator, Washer, Dryer, Disposal
Association Includes: None
Bath Features: Whirlpool
Dining Room: Separate, Combined w/ LivRm
Exterior: Vinyl Siding, Brick
Fireplace: Wood Burning
Fireplace Location(s): Family Room
Lot: Landscaped
Lot Dimensions: 58X125
Parcel#: 08241100140000
Parking: Concrete, Yes, Garage Owned, Detached, Garage
Sewer: Public Sewer
Total Rooms: 7
Township: Elk Grove
Water: Lake Michigan
Room Sizes
Bedroom 2: 12X11
Bedroom 3: 10X9
Dining Room: 11X9
Family Room: 18X16
Kitchen: 11X11
Laundry: 10X8
Living Room: 14X13
Primary Bedroom: 15X12
Local Schools
School District: District 214
Listed By / Shown By
Listed By
Agency Name: Negotiable Realty Services, In
Agency Phone: 773-282-5050
Shown By
Agent Name: Tina Tendall and Amanda Clark
Agent Phone: (815) 623-5555
Agency Title: Gambino Realtors

Estimate Your Payment
Estimated Payment
$ 2,910.49 per month $2,248.44 Principal & Interest $517.67 Property Tax $144.38 Homeowner's Insurance
500 Florian Drive | MLS# 12714973
This single family home located at 500 Florian Drive , Des Plaines, IL 60016 is currently listed for sale with an asking price of $495,000. This property was built in 1965 and has 3 bedrooms and 2 full baths with 1600 sq. ft. Florian Drive is located within the District 214 school district. Search Des Plaines real estate on aclark.gogambino.com today.