
BEDS3
BATHS2 full
SQUARE FEET1,682
MLS#12715488
STATUSNew
PROPERTY TYPEResidential - Single Family
SCHOOLDistrict 300
Property Description
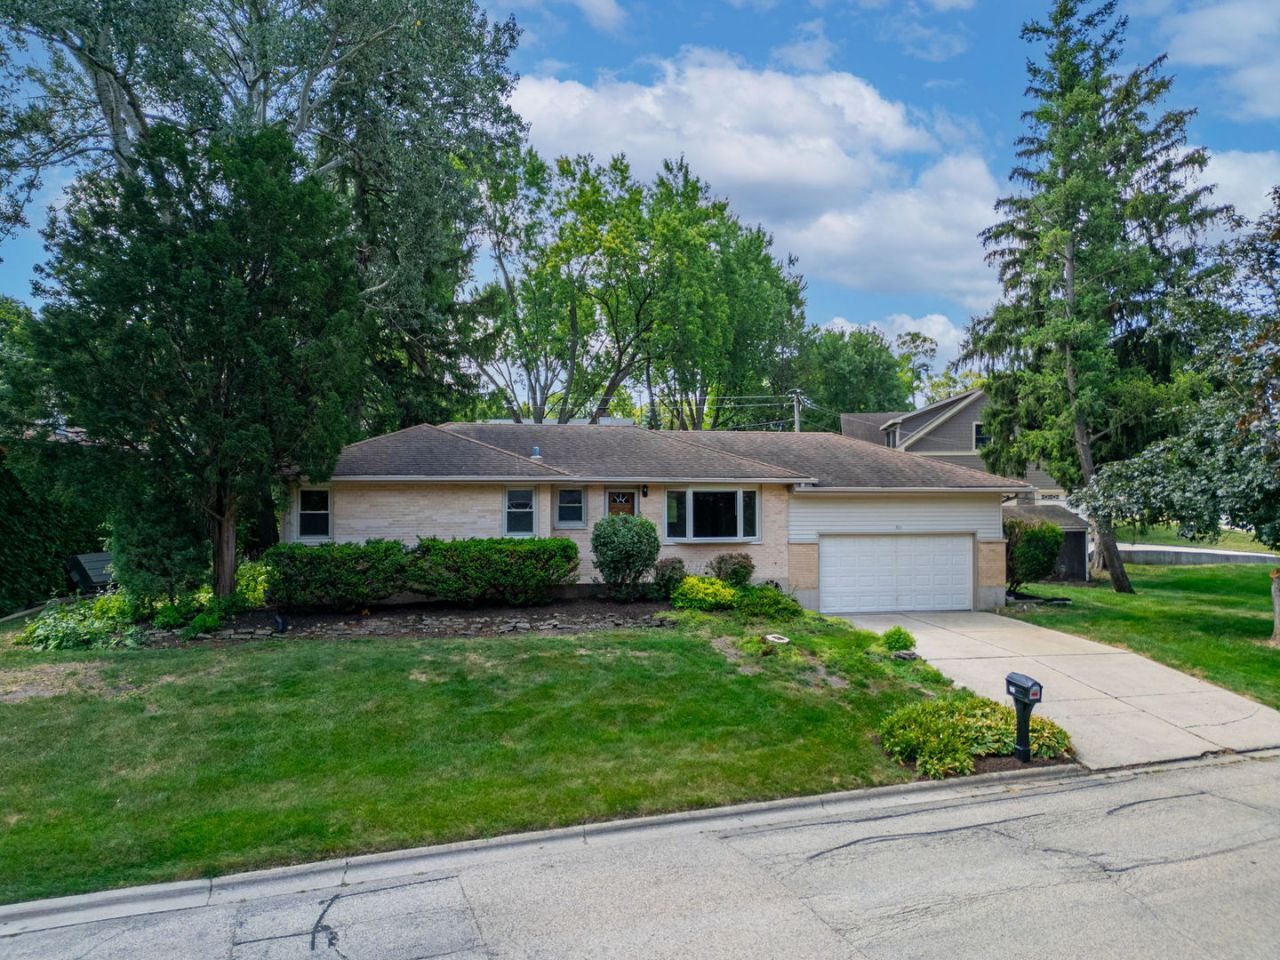
Set on a WINDING CORNER LOT, in a quiet, tree-lined street, this East Dundee Brick House is a canvas full of potential!!! The 3 bed, 2 bath layout offers separate living areas and flexible space, ideal for Multi-Generational Living or for raising a Family. Mature trees, generous green space, and classic curb appeal come standard; the updates are yours to choose! The LOCATION is the headline. You're minutes from downtown East Dundee, where new restaurants, shops, and riverfront redevelopment keep arriving. Stroll the River Street shops, catch a festival on the Fox, ride the bike trail, or spend an afternoon downtown enjoying some of the best cuisine Illinois has to offer! With Route 25, Route 72, and I-90 close at hand for the commute. Possibility for a 4th bedroom if you decided to fully finish the basement. Bring your vision to life! Opportunities in this appreciating market don't sit long!
Property Features
Property Type: Residential - Single Family
Basement: Yes
Basement: Partially Finished, Partial
Cooling: Central Air
Heating: Natural Gas
Lot Size: 0.22 Acres
Taxes: $6,921
Year Built: 1959
Feature Descriptions
Additional rooms: Utility Room-Lower Level, Play Room
Additional Structures: Shed(s)
Association Includes: None
Exterior: Brick
Lot Dimensions: 50 x 190 x 72
Parcel#: 0323406001
Parking: Yes
Sewer: Public Sewer
Total Rooms: 7
Township: Dundee
Water: Public
Room Sizes
Play Room: 21X20
Bedroom 2: 9X14
Bedroom 3: 9X14
Dining Room: 12X12
Kitchen: 17X11
Living Room: 18X13
Primary Bedroom: 14X15
Local Schools
Elementary School: Parkview Elementary School
School District: District 300
Listed By / Shown By
Listed By
Agency Name: Cove Realty Inc
Agency Phone: 847-436-3551
Shown By
Agent Name: Tina Tendall and Amanda Clark
Agent Phone: (815) 623-5555
Agency Title: Gambino Realtors

Estimate Your Payment
Estimated Payment
$ 2,331.48 per month $1,648.86 Principal & Interest $576.75 Property Tax $105.88 Homeowner's Insurance
508 Oak Drive | MLS# 12715488
This single family home located at 508 Oak Drive , East Dundee, IL 60118 is currently listed for sale with an asking price of $363,000. This property was built in 1959 and has 3 bedrooms and 2 full baths with 1682 sq. ft. Oak Drive is located within the District 300 school district. Search East Dundee real estate on aclark.gogambino.com today.