
BEDS2
BATHS1 full
SQUARE FEET996
MLS#12714485
STATUSNew
PROPERTY TYPEResidential - Single Family
SCHOOLDistrict 201
Property Description
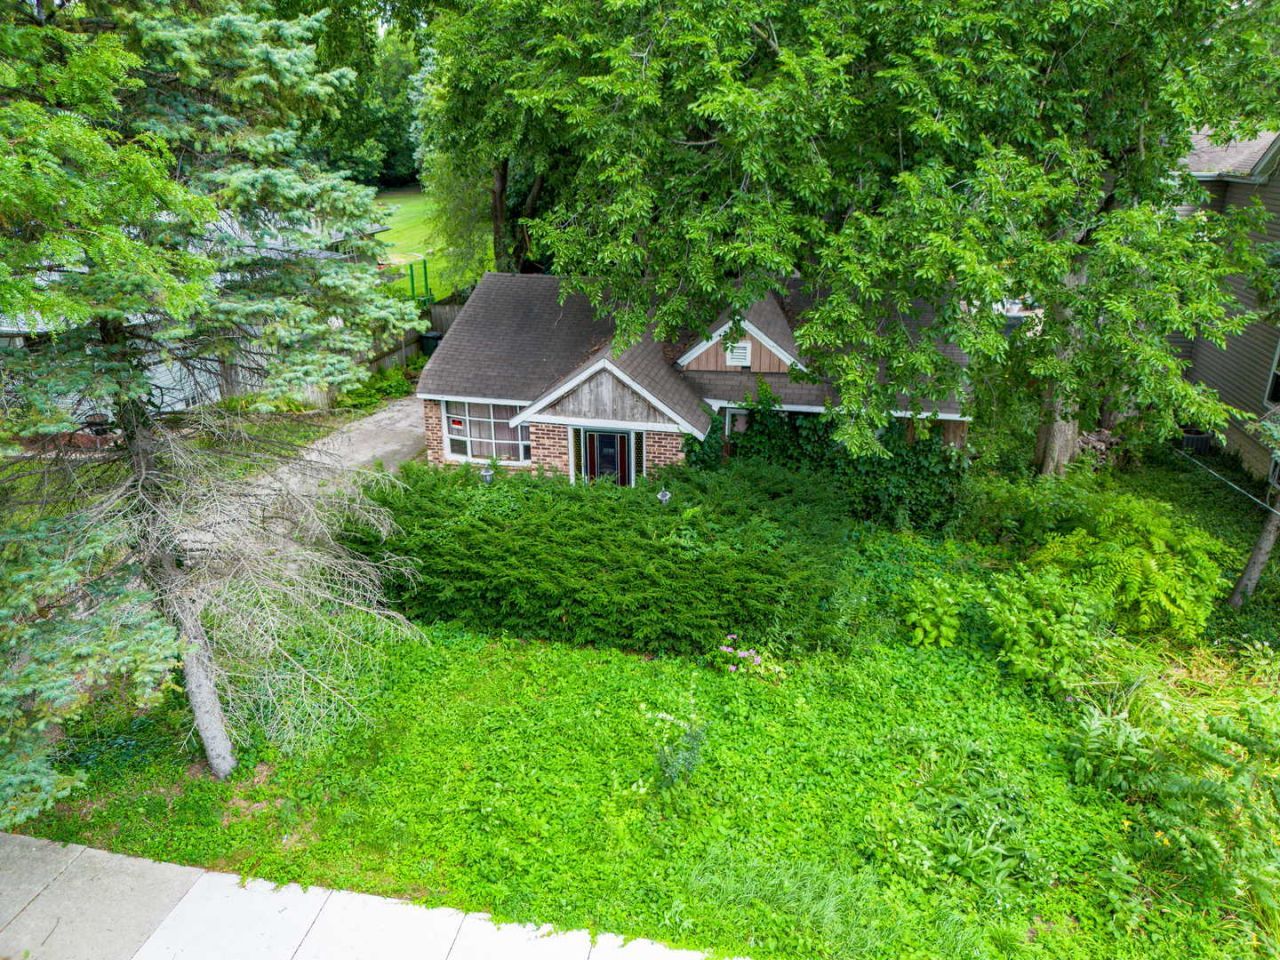
Exceptional opportunity to own a brick and frame ranch situated on an oversized approximately 60' x 348' lot in a desirable location. Whether you're an investor, rehabber, builder, or buyer looking to create your dream home, this property offers incredible potential. The existing home requires extensive renovation and is being sold as-is, making it an ideal candidate for a complete rehab or a tear-down to make way for new construction. With its generous lot size and prime location, the possibilities are endless. Bring your vision and take advantage of this rare opportunity to transform this property into something truly special. !Don't have a builder? We can help connect you with a trusted local builder to bring your dream home to life. Don't miss this exceptional opportunity to create a home that's uniquely yours in one of the area's most desirable locations.
Property Features
Property Type: Residential - Single Family
Basement: None
Cooling: None
Heating: Natural Gas, Forced Air
Home Style: Ranch
Lot Size: 60 X 300
Roof Type: Asphalt
Taxes: $3,994
Year Built: 1930
Feature Descriptions
Additional rooms: No additional rooms
Association Includes: None
Exterior: Brick, Frame
Lot: Wooded
Lot Dimensions: 60 X 300
Parcel#: 0904402009
Parking: Asphalt
Sewer: Public Sewer
Total Rooms: 5
Township: Downers Grove
Water: Public
Room Sizes
Bedroom 2: 8X8
Family Room: 12X14
Kitchen: 16X14
Living Room: 16X14
Primary Bedroom: 12X10
Local Schools
School District: District 201
Listed By / Shown By
Listed By
Agency Name: North Shore Prestige Realty
Agency Phone: 847-716-6969
Shown By
Agent Name: Tina Tendall and Amanda Clark
Agent Phone: (815) 623-5555
Agency Title: Gambino Realtors

Estimate Your Payment
Estimated Payment
$ 1,662.18 per month $1,249.14 Principal & Interest $332.83 Property Tax $80.21 Homeowner's Insurance
509 N Washington Street | MLS# 12714485
This single family home located at 509 N Washington Street , Westmont, IL 60559 is currently listed for sale with an asking price of $275,000. This property was built in 1930 and has 2 bedrooms and 1 full baths with 996 sq. ft. N Washington Street is located within the District 201 school district. Search Westmont real estate on aclark.gogambino.com today.