
BEDS3
BATHS1 full 1 partial
SQUARE FEET1,640
MLS#12711953
STATUSNew
PROPERTY TYPEResidential - Single Family
SCHOOLDistrict 46
Property Description
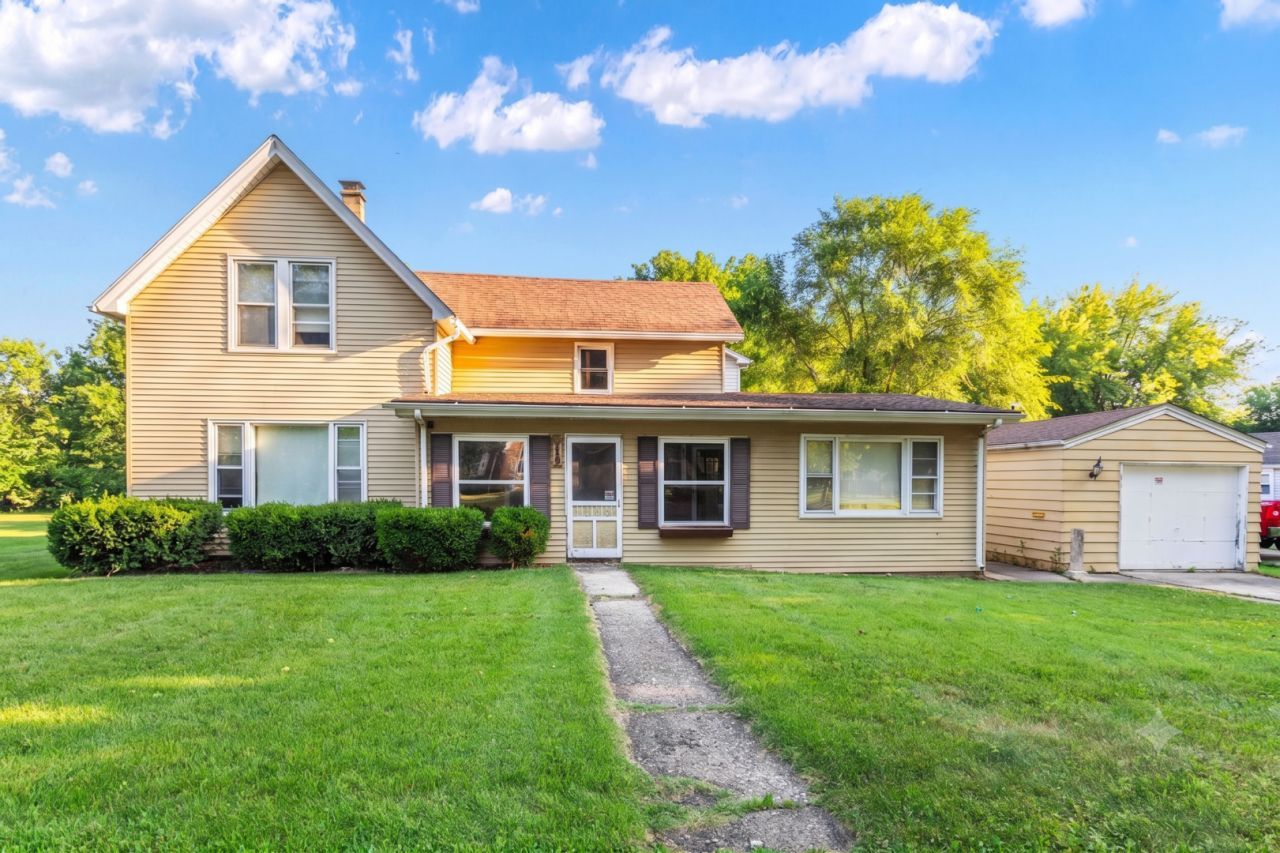
Calling all investors, rehabbers, flippers, and buyers looking to build instant equity! This spacious two-story home offers a fantastic floor plan featuring 3 bedrooms, 1.5 baths, and generously sized living spaces rarely found at this price point. There is hardwood floor throughout much of the home and the expansive living room, separate family room, formal dining room, and enclosed front porch provide exceptional flexibility and the perfect foundation for a stunning renovation The spacious kitchen includes all existing appliances and offers endless potential to become the heart of the home. Upstairs, you'll find all three generously sized bedrooms. The renovation has already begun to convert the upstairs half bath into a full bathroom, providing an outstanding opportunity to add immediate value. The huge unfinished basement offers incredible potential for future living space, a workshop, or abundant storage. A detached one-car garage adds even more functionality and convenience. Priced to sell and reflecting its current condition, this home is being sold AS IS, with cash buyers preferred. Whether you're looking for your next flip, long-term investment, or a chance to create your dream home while building significant equity, this property delivers outstanding potential. With solid bones, an excellent floor plan, tremendous upside, and a highly desirable west-side location, this is an opportunity you won't want to miss.
Property Features
Property Type: Residential - Single Family
Basement: Yes
Basement: Unfinished, Full
Cooling: None
Garage: 1
Heating: Natural Gas
Home Style: Traditional
Lot Size: 0.32 Acres
Taxes: $5,764
Year Built: 1910
Feature Descriptions
Additional rooms: Enclosed Porch
Appliances: Range, Refrigerator
Association Includes: None
Exterior: Aluminum Siding, Vinyl Siding, Steel Siding
Laundry: Sink
Lot Dimensions: 13866
Other Equipment: Water Heater-Gas
Parcel#: 0614409035
Parking: Yes, Garage Owned, Detached, Garage
Sewer: Public Sewer
Total Rooms: 7
Township: Elgin
Water: Public
Room Sizes
Enclosed Porch: 17X8
Bedroom 2: 12X9
Bedroom 3: 11X10
Dining Room: 11X9
Family Room: 19X13
Kitchen: 15X12
Living Room: 15X12
Primary Bedroom: 15X11
Local Schools
High School: Larkin High School
Middle School: Kimball Middle School
Elementary School: Highland Elementary School
School District: District 46
Listed By / Shown By
Listed By
Agency Name: Legacy Properties, A Sarah Leonard Company, LLC
Agency Phone: 224-999-9100
Shown By
Agent Name: Tina Tendall and Amanda Clark
Agent Phone: (815) 623-5555
Agency Title: Gambino Realtors

Estimate Your Payment
Estimated Payment
$ 1,446.65 per month $908.01 Principal & Interest $480.33 Property Tax $58.30 Homeowner's Insurance
514 Locust Street | MLS# 12711953
This single family home located at 514 Locust Street , Elgin, IL 60123 is currently listed for sale with an asking price of $199,900. This property was built in 1910 and has 3 bedrooms and 1 full and 1 partial baths with 1640 sq. ft. Locust Street is located within the District 46 school district. Search Elgin real estate on aclark.gogambino.com today.