
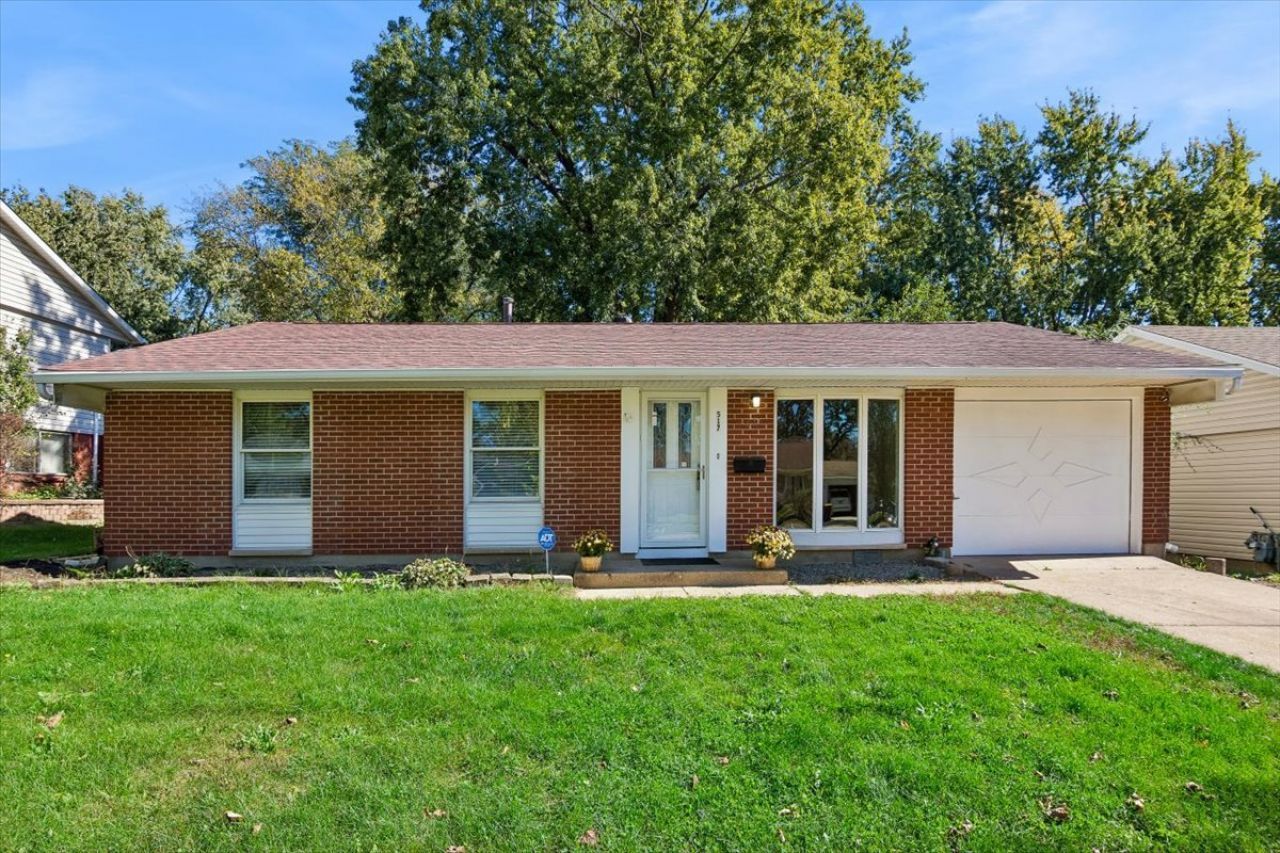
BEDS3
BATHS1 full 1 partial
SQUARE FEET1,461
MLS#12777450
STATUSActive
PROPERTY TYPEResidential - Single Family
SUBDIVISIONWoodland Heights
SCHOOLDistrict U46
Property Description
This affordable ranch boasts two living spaces for your family! A big living room with bowed window greets you from the front door. The kitchen has white kitchen cabinets, high arc faucet, marble-look laminate counters, tile backsplash, all stainless steel appliances, loads of countertop space and a pantry. Enjoy natural light from the skylight in the family room, just a few steps down from the dining room area. Easy floor care here, with luxury vinyl plank flooring or tile throughout! All three good-sized bedrooms have ample closet space. The primary bedroom has a private 1/2 bath, while the main bath has a large vanity with built-in storage cabinet! Roof about 8-9 years. 2026 SS kitchen appliances and 2026 front storm door. Freshly painted in a neutral color and ready to move right in! Enjoy the large cement patio and fenced yard for family parties and playtime. Keep all your gardening tools in the shed. The garage even has it's own extra storage room at the back! Come see it today!
Property Features
Property Type: Residential - Single Family
Basement: Crawl Space
Cooling: Central Air
Garage: 1
Heating: Gas
Home Style: Ranch
Lot Size: 0.19 Acres
Roof Type: Asphalt
Taxes: $7,398
Year Built: 1967
Amenities
1st Floor Bedroom
1st Floor Full Bath
Feature Descriptions
Additional rooms: Storage
Additional Structures: Shed(s)
Appliances: Range, Dishwasher, Refrigerator, Washer, Dryer, Stainless Steel Appliance(s), Range Hood
Association Includes: None
Dining Room: Separate
Exterior: Vinyl Siding, Brick
Laundry: Main Level, Gas Dryer Hookup, In Unit
Lot Dimensions: 60x130x59x138
Other Equipment: TV-Cable, CO Detectors, Water Heater-Gas
Parcel#: 06243070160000
Parking: Concrete, Garage Door Opener, Yes, Garage Owned, Attached, Garage
Sewer: Public Sewer
Total Rooms: 7
Township: Schaumburg
Water: Lake Michigan, Public
Room Sizes
Storage: 5X9
Bedroom 2: 11X11
Bedroom 3: 11X10
Dining Room: 16X11
Family Room: 15X9
Kitchen: 13X13
Laundry: 7X6
Living Room: 15X14
Primary Bedroom: 13X13
Local Schools
High School: Streamwood High School
Middle School: Canton Middle School
Elementary School: Ridge Circle Elementary School
School District: District U46
Listed By / Shown By
Listed By
Agency Name: Baird & Warner
Agency Phone: 847-392-1855
Shown By
Agent Name: Tina Tendall and Amanda Clark
Agent Phone: (815) 623-5555
Agency Title: Gambino Realtors

Estimate Your Payment
Estimated Payment
$ 2,255.22 per month $1,539.84 Principal & Interest $616.50 Property Tax $98.88 Homeowner's Insurance
517 Sherwood Drive | MLS# 12777450
This single family home located at 517 Sherwood Drive, Streamwood, IL 60107 is currently listed for sale with an asking price of $339,000. This property was built in 1967 and has 3 bedrooms and 1 full and 1 partial baths with 1461 sq. ft. Sherwood Drive is located in the Woodland Heights subdivision within the District U46 school district. Search Woodland Heights real estate on aclark.gogambino.com today.