
BEDS3
BATHS2 full
SQUARE FEET1,828
MLS#12757762
STATUSNew
PROPERTY TYPEResidential - Single Family
SCHOOLDistrict 145
Property Description
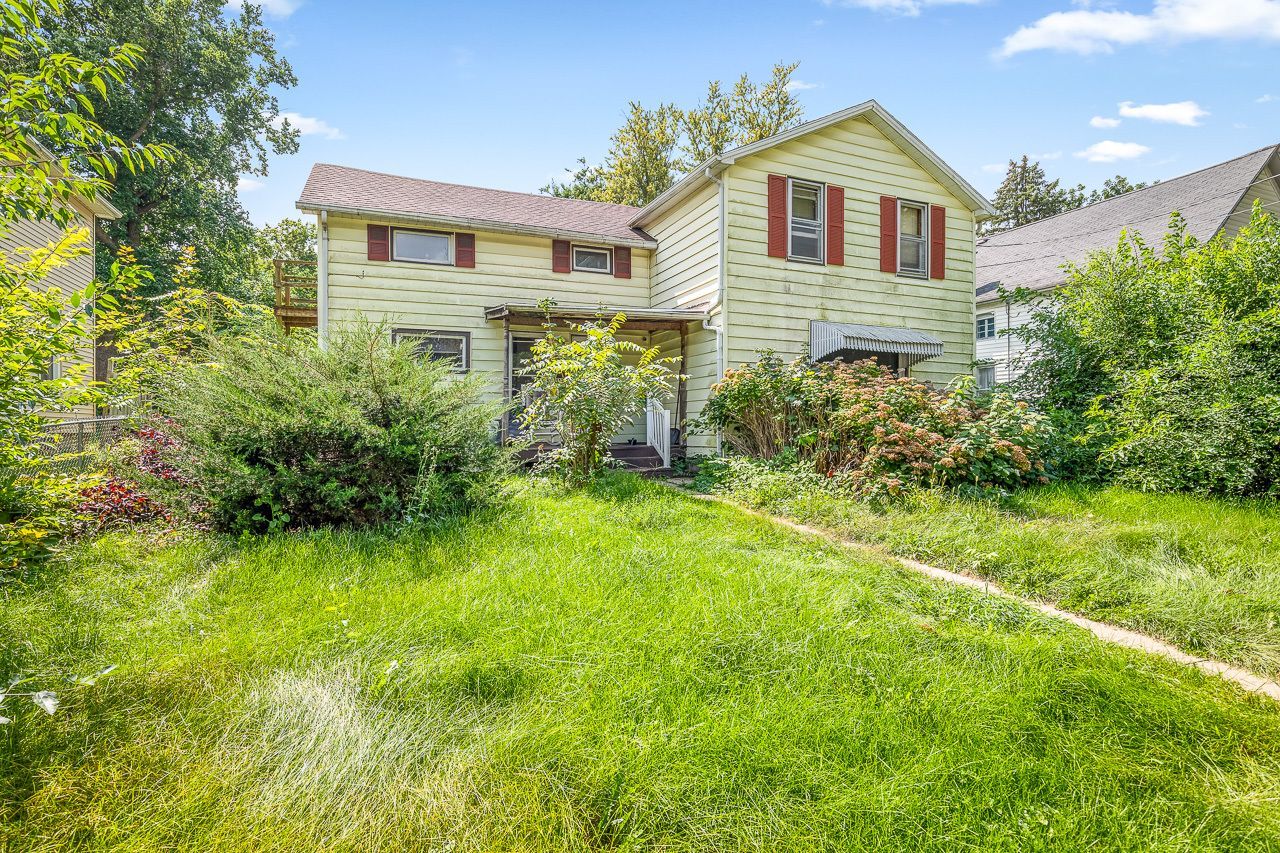
Spacious and versatile, this 3-bedroom, 2-bathroom home offers a comfortable layout with plenty of room for everyday living. Step into the large living room featuring a picture window that brings in plenty of natural light. The formal dining room sits adjacent to the kitchen, which offers ample cabinetry and storage. A back addition provides flexible space with convenient access to the backyard. The main level also includes a convenient full bathroom and an office area with a closet that leads to the upstairs. Upstairs, you'll find three spacious bedrooms, another full bathroom, and additional storage. Outside, enjoy the fenced-in yard and two-stall detached garage. Conveniently located near shopping, everyday amenities, and easy highway access. More pictures coming soon. This is a short sale.
Property Features
Property Type: Residential - Single Family
Basement: Yes
Basement: Unfinished, Full, Walk-Out Access
Cooling: Central Air
Garage: 2
Heating: Natural Gas
Lot Size: 50 X 180
Roof Type: Asphalt
Taxes: $759
Year Built: 1900
Feature Descriptions
Additional rooms: Office
Association Includes: None
Dining Room: Separate
Exterior: Vinyl Siding
Lot Dimensions: 50 X 180
Parcel#: 18143230500600
Parking: No Garage, Yes, Garage Owned, Detached, Garage
Sewer: Public Sewer
Total Rooms: 8
Township: Freeport
Water: Public
Room Sizes
Office: 11X11
Bedroom 2: 10X14
Bedroom 3: 9X15
Dining Room: 10X10
Family Room: 14X16
Kitchen: 10X15
Living Room: 13X17
Primary Bedroom: 12X17
Local Schools
School District: District 145
Listed By / Shown By
Listed By
Agency Name: Keller Williams Realty Signature
Agency Phone: 815-315-1111
Shown By
Agent Name: Tina Tendall and Amanda Clark
Agent Phone: (815) 623-5555
Agency Title: Gambino Realtors

Estimate Your Payment
Estimated Payment
$ 522.48 per month $431.52 Principal & Interest $63.25 Property Tax $27.71 Homeowner's Insurance
521 E Pleasant Street | MLS# 12757762
This single family home located at 521 E Pleasant Street , Freeport, IL 61032 is currently listed for sale with an asking price of $95,000. This property was built in 1900 and has 3 bedrooms and 2 full baths with 1828 sq. ft. E Pleasant Street is located within the District 145 school district. Search Freeport real estate on aclark.gogambino.com today.