
BEDS4
BATHS2 full 1 partial
SQUARE FEET1,744
MLS#12711902
STATUSNew
PROPERTY TYPEResidential - Single Family
SUBDIVISIONIndian Oaks
SCHOOLDistrict 365U
Property Description
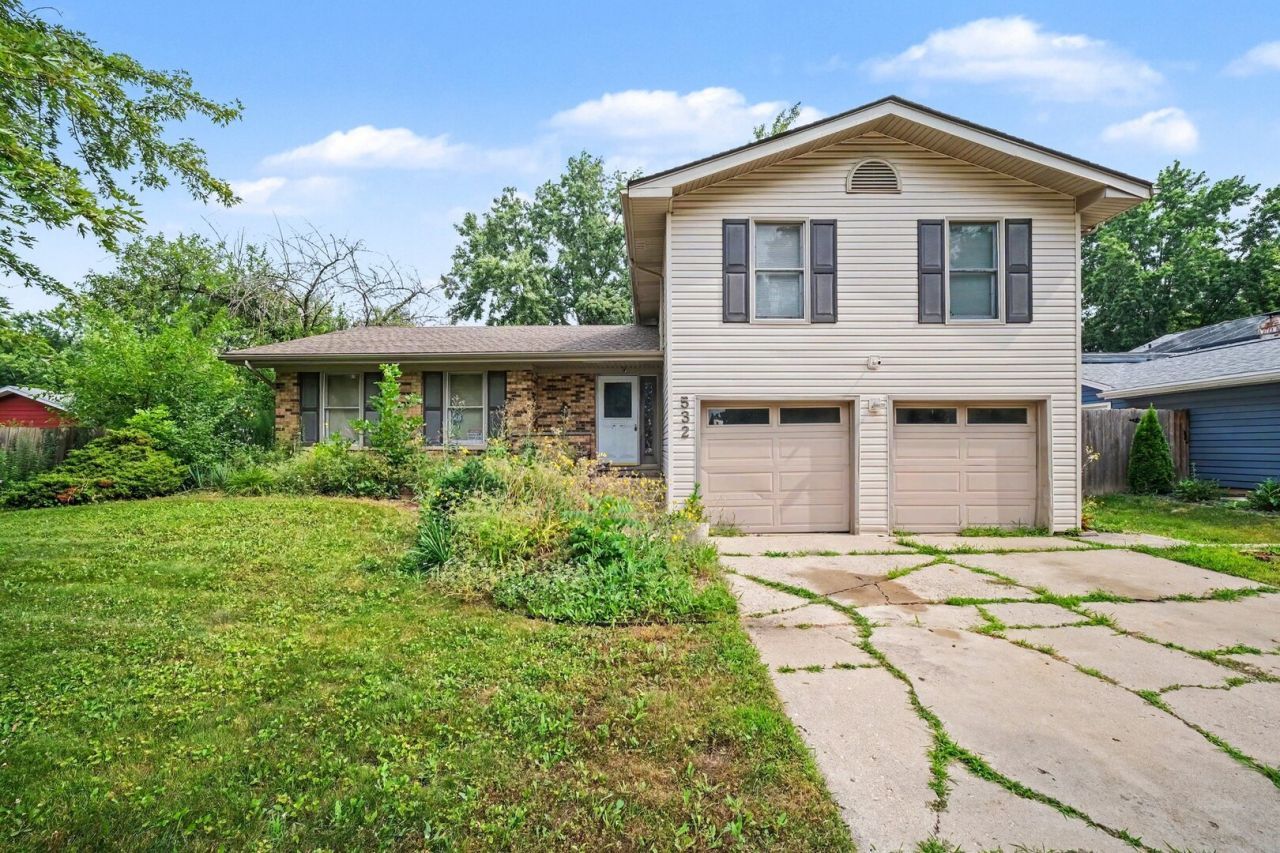
Spacious and inviting 4 bedroom 2.5 bath home offering multiple living areas and a flexible floor plan. The bright living room flows into the dining area and kitchen, creating a functional space for everyday living and gatherings. The lower level features a cozy family room and a bonus room that can easily serve as a home office, playroom, fitness area, or additional recreation space. Four generously sized bedrooms provide plenty of room to spread out, including a primary bedroom with its own private bath. The large backyard offers endless possibilities for entertaining, relaxing, or enjoying the outdoors. Ideally situated close to schools, shopping, restaurants, parks, and commuter routes. This transaction is based on the completion of a prior transaction.
Property Features
Property Type: Residential - Single Family
Basement: None
Cooling: Central Air
Fireplaces: 1
Garage: 2
Heating: Natural Gas, Forced Air
Lot Size: 0.20 Acres
Roof Type: Asphalt
Taxes: $9,184
Year Built: 1970
Feature Descriptions
Additional rooms: Bonus Room
Appliances: Range, Microwave, Dishwasher, Refrigerator, Freezer, Washer, Dryer, Disposal
Association Includes: None
Bath Features: Whirlpool
Exterior: Vinyl Siding, Brick
Fireplace: Wood Burning, Heatilator
Fireplace Location(s): Family Room
Lot Dimensions: 70X110X72X110
Parcel#: 1202162050120000
Parking: Concrete, Garage Door Opener, Yes, Garage Owned, Attached, Garage
Sewer: Public Sewer
Total Rooms: 9
Township: DuPage
Water: Lake Michigan, Public
Room Sizes
Bonus Room: 10X16
Bedroom 2: 10X11
Bedroom 3: 10X12
Bedroom 4: 10X12
Dining Room: 12X11
Family Room: 15X18
Kitchen: 15X13
Laundry: 9X10
Living Room: 22X23
Primary Bedroom: 15X12
Local Schools
High School: Bolingbrook High School
Middle School: Brooks Middle School
Elementary School: Oak View Elementary School
School District: District 365U
Listed By / Shown By
Listed By
Agency Name: O'Neil Property Group, LLC
Agency Phone: 630-425-8815
Shown By
Agent Name: Tina Tendall and Amanda Clark
Agent Phone: (815) 623-5555
Agency Title: Gambino Realtors

Estimate Your Payment
Estimated Payment
$ 2,456.74 per month $1,589.35 Principal & Interest $765.33 Property Tax $102.05 Homeowner's Insurance
532 Carlyle Lane | MLS# 12711902
This single family home located at 532 Carlyle Lane , Bolingbrook, IL 60440 is currently listed for sale with an asking price of $349,900. This property was built in 1970 and has 4 bedrooms and 2 full and 1 partial baths with 1744 sq. ft. Carlyle Lane is located in the Indian Oaks subdivision within the District 365U school district. Search Indian Oaks real estate on aclark.gogambino.com today.