
BEDS2
BATHS1 full
MLS#12804017
STATUSNew
PROPERTY TYPEResidential - Condominium
SCHOOLDistrict 299
Property Description
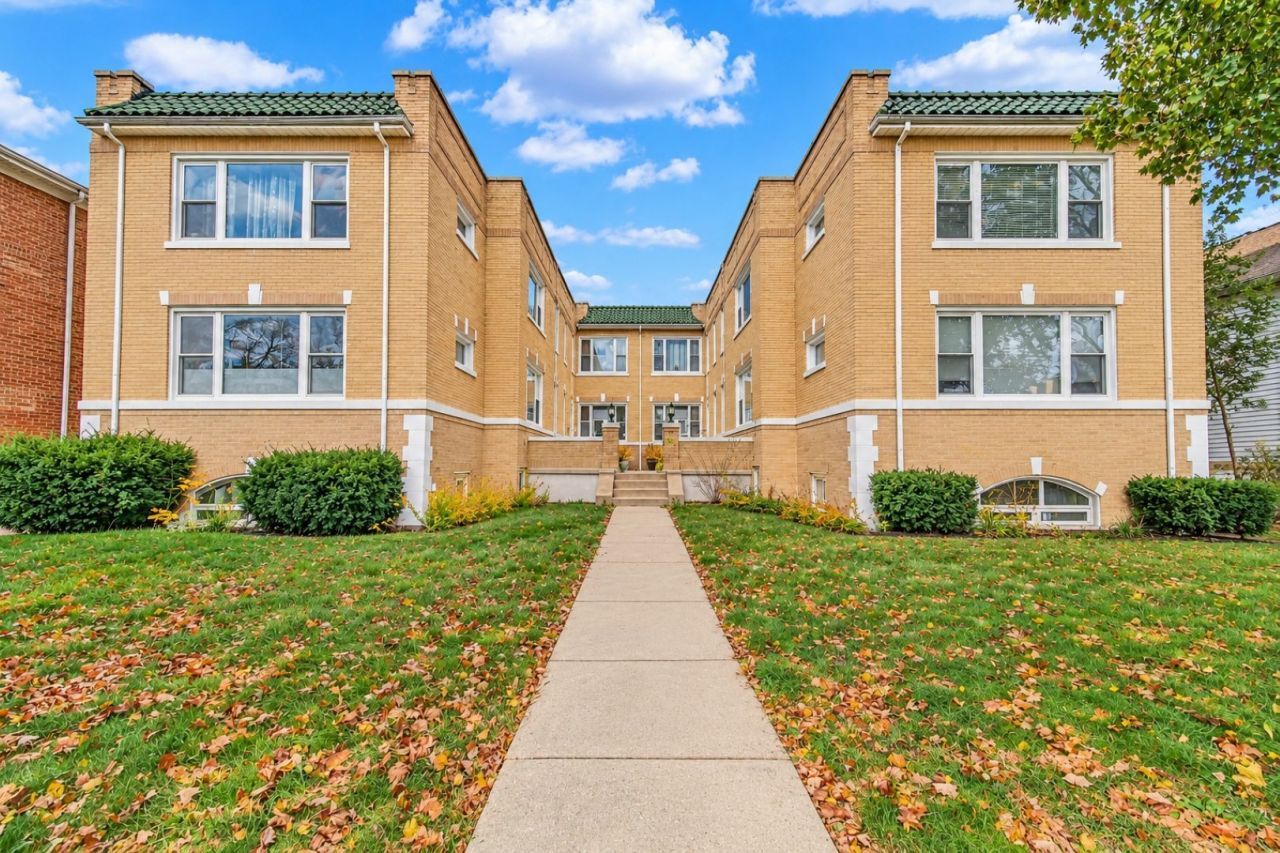
CONVENIENT JEFFERSON PARK LOCATION! BEAUTIFULLY UPDATED 2-BEDROOM, 1-BATH GARDEN UNIT, BRIGHT, MOVE-IN READY AND INVESTOR FRIENDLY, OFFERS AN OPEN LAYOUT, NEWER SS-APPLIANCES, BRAND NEW HVAC SYSTEM, WASHER/DRYER IN-UNIT, RECESSED LIGHTS, FIREPLACE, WOOD LAMINATE FLOORS T/O, INDOOR STORAGE. THE KITCHEN OFFERS PLENTY OF CABINETS, GRANITE COUNTERTOPS AND CERAMIC FLOOR, WHILE THE GENEROUSLY SIZED PRIMARY BEDROOM FEATURES TWO CLOSETS. VINTAGE COURTYARD BUILDING WITH LARGE COMMUNAL BACK YARD WITH COVERED PATIO AND PERGOLA GREAT FOR HANGING OUT OR ENJOYING A MEAL OUTSIDE. ONE PARKING SPACE INCLUDED. UNBETABLE LOCATION JUST MINUTES FROM THE JEFFERSON PARK METRA AND CTA TRANSIT HUB, QUICK ACCESS TO I-90/94, DOWNTOWN CHICAGO, O'HARE, SHOPPING, RESTAURANT, PARKS, LIBRARY AND NEIGHBORHOOD FAVORITIES. THERE IS NOTHING LEFT TO DO BUT MOVE IN AND ENJOY!
Property Features
Property Type: Residential - Condominium
Basement: None
Cooling: Central Air
Fireplaces: 1
Heating: Gas, Forced Air
Lot Size: COMMON
Stories: 3.0
Taxes: $2,949
Year Built: 1926
Amenities
Storage
Feature Descriptions
Additional rooms: Storage
Additional Structures: Pergola
Appliances: Range, Microwave, Dishwasher, Refrigerator, Washer, Dryer, Disposal, Stainless Steel Appliance(s)
Association Includes: Water, Parking, Insurance, Exterior Maintenance, Lawn Care, Scavenger, Snow Removal
Dining Room: Combined w/ LivRm
Exterior: Brick
Fireplace: Electric, Decorative
Fireplace Location(s): Living Room
HOA Fee: 349/ Monthly
Laundry: In Unit
Lot: Common Grounds
Lot Dimensions: COMMON
Parcel#: 13161150481006
Parking: Assigned, Off Alley, Yes, Owned
Pet Allowed: Number Limit, Size Limit
Sewer: Public Sewer
Total Rooms: 5
Township: Jefferson
Water: Public
Room Sizes
Storage: 10X5
Bedroom 2: 10X10
Dining Room: 12X10
Kitchen: 13X7
Living Room: 17X12
Primary Bedroom: 15X11
Local Schools
School District: District 299
Listed By / Shown By
Listed By
Agency Name: RE/MAX Properties Northwest
Agency Phone: 847-698-7000
Shown By
Agent Name: Tina Tendall and Amanda Clark
Agent Phone: (815) 623-5555
Agency Title: Gambino Realtors

Estimate Your Payment
Estimated Payment
$ 1,333.40 per month $1,022.02 Principal & Interest $245.75 Property Tax $65.63 Homeowner's Insurance
5418 W Windsor Avenue, Unit G | MLS# 12804017
This condo located at 5418 W Windsor Avenue, Unit G, Chicago, IL 60630 is currently listed for sale with an asking price of $225,000. This property was built in 1926 and has 2 bedrooms and 1 full baths. W Windsor Avenue, Unit G is located within the District 299 school district. Search Chicago real estate on aclark.gogambino.com today.