
BEDS3
BATHS2 full
SQUARE FEET1,200
MLS#12710817
STATUSNew
PROPERTY TYPEResidential - Single Family
SCHOOLDistrict 299
Property Description
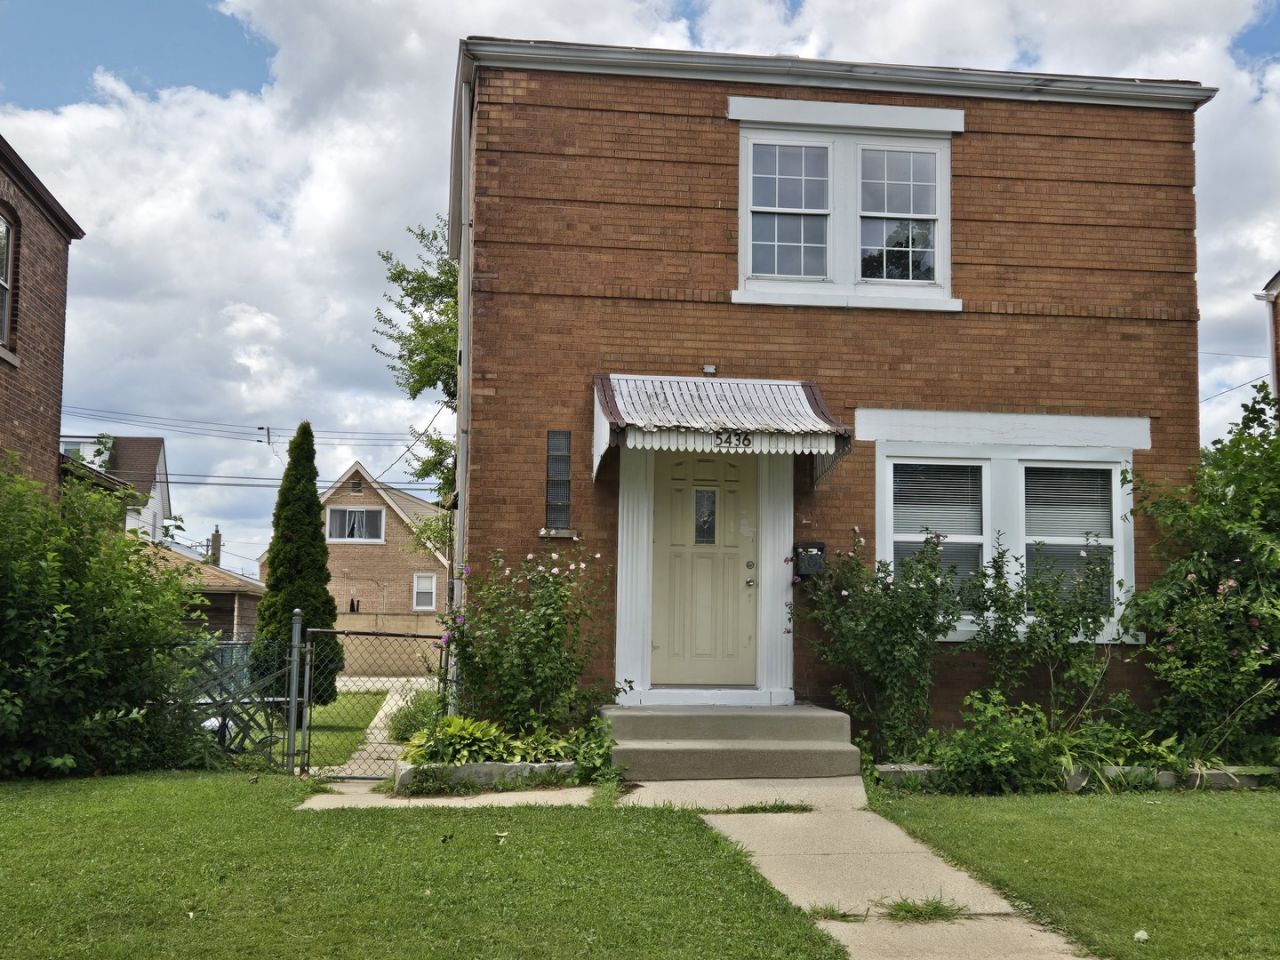
All Brick Georgian offering 3 Bedrooms and 2 Full baths on an over-sized 36 x 125 foot Lot. Desired West Eldson Location just minutes from the Orange Line and Archer Avenue. Easy access to I-55 as well as Parks, shopping and Dining! Large Living Room flows into Dining Room next to the Kitchen. Property has Hardwood Flooring and recessed lighting throughout! 2 bedrooms up with a full Bath...3rd Bedroom is an addition which also features the 2nd full Bath! Hardwood also in the addition. Both Baths are updated with ceramic tile. Full unfinished basement with new epoxy flooring. GFA Heat. Large lot provides a huge yard for outside activities. 1 1/2 car garage the size of a two with a separate parking slab directly adjacent. Excellent opportunity to own a 3 Bed-2 bath home on a large lot in a convenient location!!
Property Features
Property Type: Residential - Single Family
Basement: Unfinished, Full
Basement: Yes
Cooling: None
Garage: 1.5
Heating: Natural Gas, Forced Air
Home Style: Georgian
Lot Size: 36 X 125
Taxes: $4,092
Year Built: 1943
Feature Descriptions
Additional rooms: No additional rooms
Association Includes: None
Dining Room: Separate
Exterior: Brick
Lot Dimensions: 36 X 125
Parcel#: 19113320340000
Parking: Yes, Detached, Garage
Sewer: Public Sewer
Total Rooms: 6
Township: Lake
Water: Lake Michigan, Public
Room Sizes
Bedroom 2: 10X9
Bedroom 3: 12X11
Dining Room: 10X9
Kitchen: 10X9
Living Room: 15X11
Primary Bedroom: 14X10
Local Schools
School District: District 299
Listed By / Shown By
Listed By
Agency Name: Century 21 Circle
Agency Phone: 708-424-1199
Shown By
Agent Name: Tina Tendall and Amanda Clark
Agent Phone: (815) 623-5555
Agency Title: Gambino Realtors

Estimate Your Payment
Estimated Payment
$ 1,911.56 per month $1,475.80 Principal & Interest $341.00 Property Tax $94.76 Homeowner's Insurance
5436 S Millard Avenue | MLS# 12710817
This single family home located at 5436 S Millard Avenue , Chicago, IL 60632 is currently listed for sale with an asking price of $324,900. This property was built in 1943 and has 3 bedrooms and 2 full baths with 1200 sq. ft. S Millard Avenue is located within the District 299 school district. Search Chicago real estate on aclark.gogambino.com today.