
BEDS4
BATHS2 full 2 partial
SQUARE FEET2,977
MLS#12726837
STATUSNew
PROPERTY TYPEResidential - Single Family
SCHOOLDistrict 12
Property Description
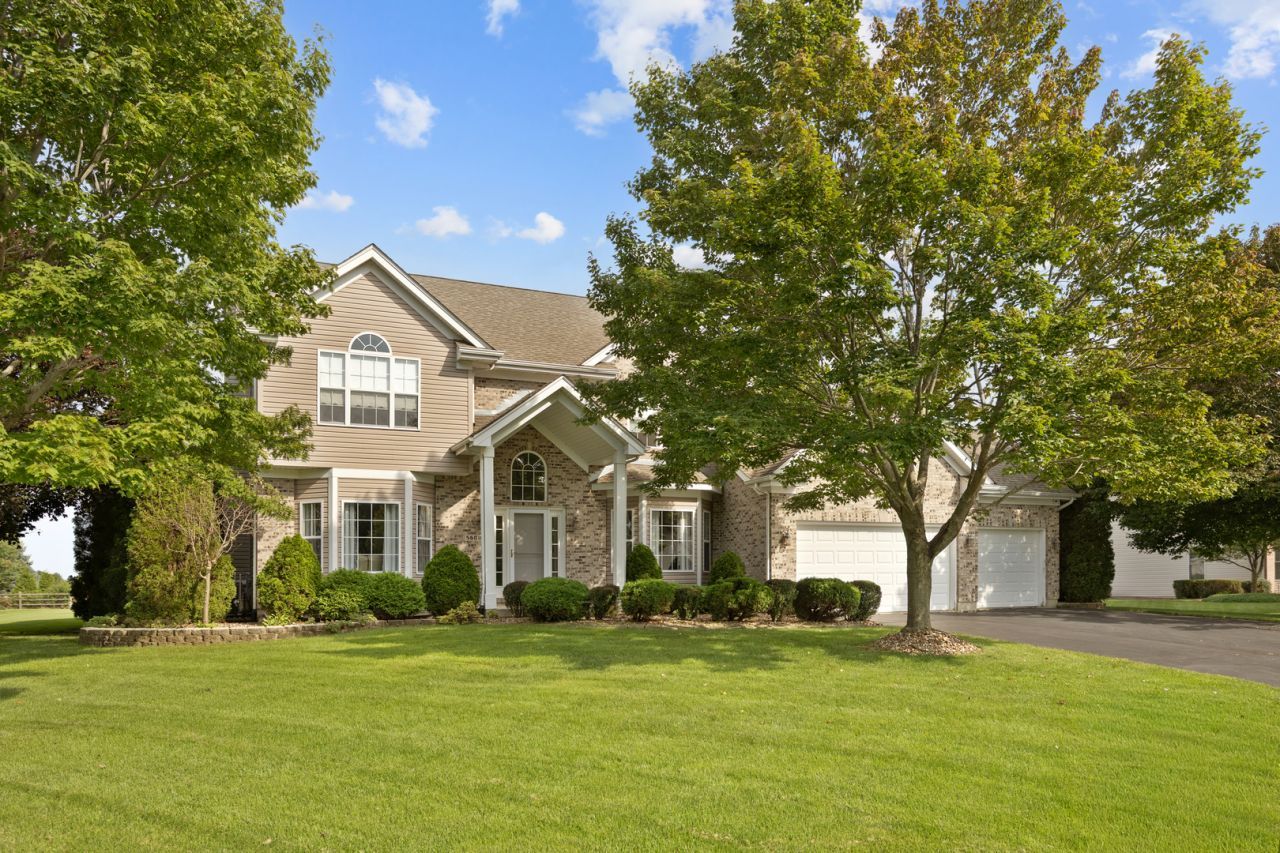
Welcome to Prairie View Estates! Vacation at home every day! This beautifully maintained 4-bedroom, 4 bath home is situated on a picturesque .75-acre lot in one of Johnsburg's most desirable neighborhoods and offers nearly 3,000 square feet of comfortable living space. The inviting floor plan features spacious living areas, a cozy fireplace, and a well-appointed kitchen with abundant cabinetry and workspace, making it perfect for both everyday living and entertaining. The fully finished basement provides incredible additional living space-ideal for a recreation room, home theater, home gym, playroom, or guest area. Mudroom/laundry room off the attached 3 car garage with direct backyard access. Step outside to your own private backyard retreat! Enjoy summer days in the in-ground swimming pool, unwind in the hot tub, and take advantage of the expansive yard with plenty of room for entertaining, games, gardening, or simply relaxing. Whether you're hosting family gatherings or enjoying a quiet evening under the stars, this backyard is designed to impress with it's own basketball court. Conveniently located near Johnsburg schools, parks, shopping, dining, and the beautiful Chain O' Lakes recreation area, this home offers the perfect balance of privacy, space, and convenience.
Property Features
Property Type: Residential - Single Family
Basement: Yes
Basement: Partially Finished, Full
Cooling: Central Air
Fireplaces: 1
Garage: 3
Heating: Natural Gas
Lot Size: 0.75 Acres
Taxes: $9,855
Year Built: 1998
Feature Descriptions
Additional rooms: Recreation Room, Breakfast Room
Appliances: Range, Dishwasher, Refrigerator, Washer, Dryer
Association Includes: None
Dining Room: Separate
Exterior: Aluminum Siding, Vinyl Siding, Steel Siding, Brick
Fireplace: Wood Burning, Gas Starter
Fireplace Location(s): Family Room
Lot Dimensions: 137 x 239
Parcel#: 0901278002
Parking: Asphalt, Garage Door Opener, Yes, Garage Owned, Attached, Garage
Sewer: Septic Tank
Total Rooms: 10
Township: McHenry
Water: Public, Shared Well
Room Sizes
Recreation Room: 30X20
Breakfast Room: 14X11
Bedroom 2: 14X12
Bedroom 3: 12X11
Bedroom 4: 13X11
Dining Room: 15X11
Family Room: 15X13
Kitchen: 16X11
Laundry: 15X7
Living Room: 15X13
Primary Bedroom: 16X13
Local Schools
School District: District 12
Listed By / Shown By
Listed By
Agency Name: Stellar Results Realty
Agency Phone: 224-426-4650
Shown By
Agent Name: Tina Tendall and Amanda Clark
Agent Phone: (815) 623-5555
Agency Title: Gambino Realtors

Estimate Your Payment
Estimated Payment
$ 3,648.64 per month $2,656.80 Principal & Interest $821.25 Property Tax $170.60 Homeowner's Insurance
5608 Prairie Rose Lane | MLS# 12726837
This single family home located at 5608 Prairie Rose Lane , Johnsburg, IL 60051 is currently listed for sale with an asking price of $584,900. This property was built in 1998 and has 4 bedrooms and 2 full and 2 partial baths with 2977 sq. ft. Prairie Rose Lane is located within the District 12 school district. Search Johnsburg real estate on aclark.gogambino.com today.