
BEDS3
BATHS2 full 1 partial
SQUARE FEET2,778
MLS#12751088
STATUSNew
PROPERTY TYPEResidential - Single Family
SUBDIVISIONGreen Ridge
SCHOOLDistrict 88
Property Description
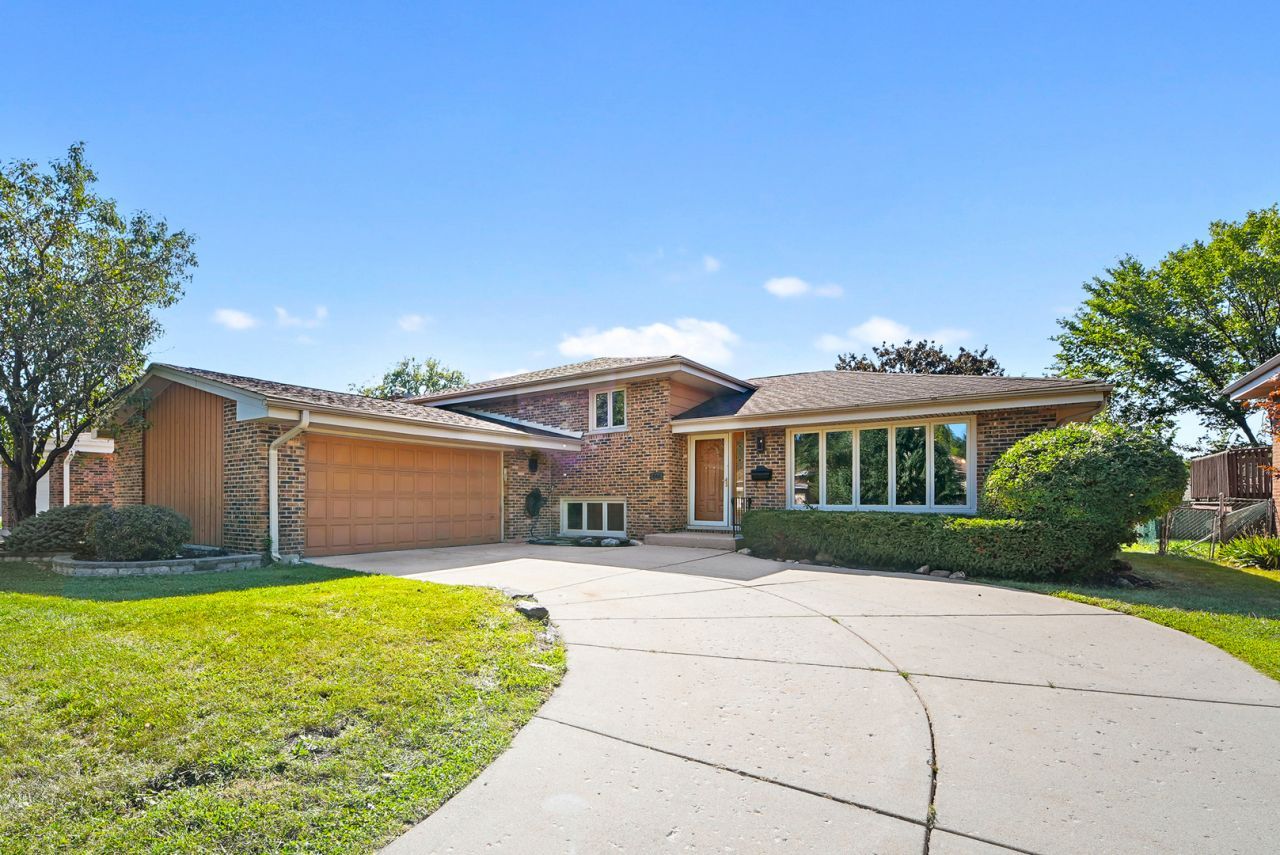
Prepare to be impressed by this charming, sundrenched, and freshly painted all-brick jumbo bi-level with a sub-basement, meticulously updated and maintained by its proud second owners. This beautiful east-facing home features 3 spacious bedrooms, 2.5 baths, an attached garage, engineered hardwood floors, and modern recessed lighting throughout each floor. Step through the welcoming foyer into a large living and dining room that flows seamlessly into the updated eat-in kitchen, complete with custom cabinetry, stainless steel appliances, an island, venetian gold granite countertops, and a stylish backsplash overlooking a beautifully landscaped backyard. Upstairs offers 3 bedrooms, including a primary ensuite and 2 full baths, while the lower level features a massive family room with newer LVP flooring and a cozy fireplace with a heatilator, plus a sub-basement providing excellent extra space for a home office or gaming room. Exceptional mechanical upgrades include a whole-house generator (2013), a newer laundry setup, and a roof and mechanicals that are nearly 12 years old. Perfectly complete with a great backyard for outdoor activities, this fabulous home sits in a highly desirable neighborhood within walking distance to schools, parks, shopping, and restaurants, with effortless expressway access.
Property Features
Property Type: Residential - Single Family
Basement: Finished, Sub-Basement, Full
Basement: Yes
Cooling: Central Air
Fireplaces: 1
Garage: 2
Heating: Natural Gas
Lot Size: 0.21 Acres
Roof Type: Asphalt
Taxes: $9,668
Year Built: 1969
Feature Descriptions
Additional rooms: Media Room
Appliances: Range, Microwave, Dishwasher, Refrigerator, Washer, Dryer, Disposal, Humidifier
Association Includes: None
Bath Features: Separate Shower
Dining Room: Combined w/ LivRm
Exterior: Brick, Cedar
Fireplace: Gas Log, Gas Starter, Heatilator
Fireplace Location(s): Family Room
Laundry: In Unit, Sink
Lot Dimensions: 66X140
Other Equipment: Water-Softener Owned, TV-Cable, Security System, CO Detectors, Sump Pump, Generator
Parcel#: 0319406003
Parking: Concrete, Garage Door Opener, Yes, Garage Owned, Attached, Garage
Security: yes
Sewer: Storm Sewer
Total Rooms: 8
Township: Addison
Water: Lake Michigan
Room Sizes
Media Room: 14X12
Bedroom 2: 13X12
Bedroom 3: 16X12
Dining Room: 15X10
Family Room: 28X18
Kitchen: 12X11
Laundry: 22X8
Living Room: 15X13
Primary Bedroom: 17X13
Local Schools
High School: Addison Trail High School
Middle School: Indian Trail Junior High School
Elementary School: Stone Elementary School
School District: District 88
Listed By / Shown By
Listed By
Agency Name: eXp Realty
Agency Phone: 888-574-9405
Shown By
Agent Name: Tina Tendall and Amanda Clark
Agent Phone: (815) 623-5555
Agency Title: Gambino Realtors

Estimate Your Payment
Estimated Payment
$ 3,459.52 per month $2,493.73 Principal & Interest $805.67 Property Tax $160.13 Homeowner's Insurance
568 N Plamondon Drive | MLS# 12751088
This single family home located at 568 N Plamondon Drive , Addison, IL 60101 is currently listed for sale with an asking price of $549,000. This property was built in 1969 and has 3 bedrooms and 2 full and 1 partial baths with 2778 sq. ft. N Plamondon Drive is located in the Green Ridge subdivision within the District 88 school district. Search Green Ridge real estate on aclark.gogambino.com today.