
BEDS2
BATHS1 full 1 partial
SQUARE FEET1,020
MLS#12714040
STATUSNew
PROPERTY TYPEResidential - Condominium
SUBDIVISIONFour Lakes
SCHOOLDistrict 99
Property Description
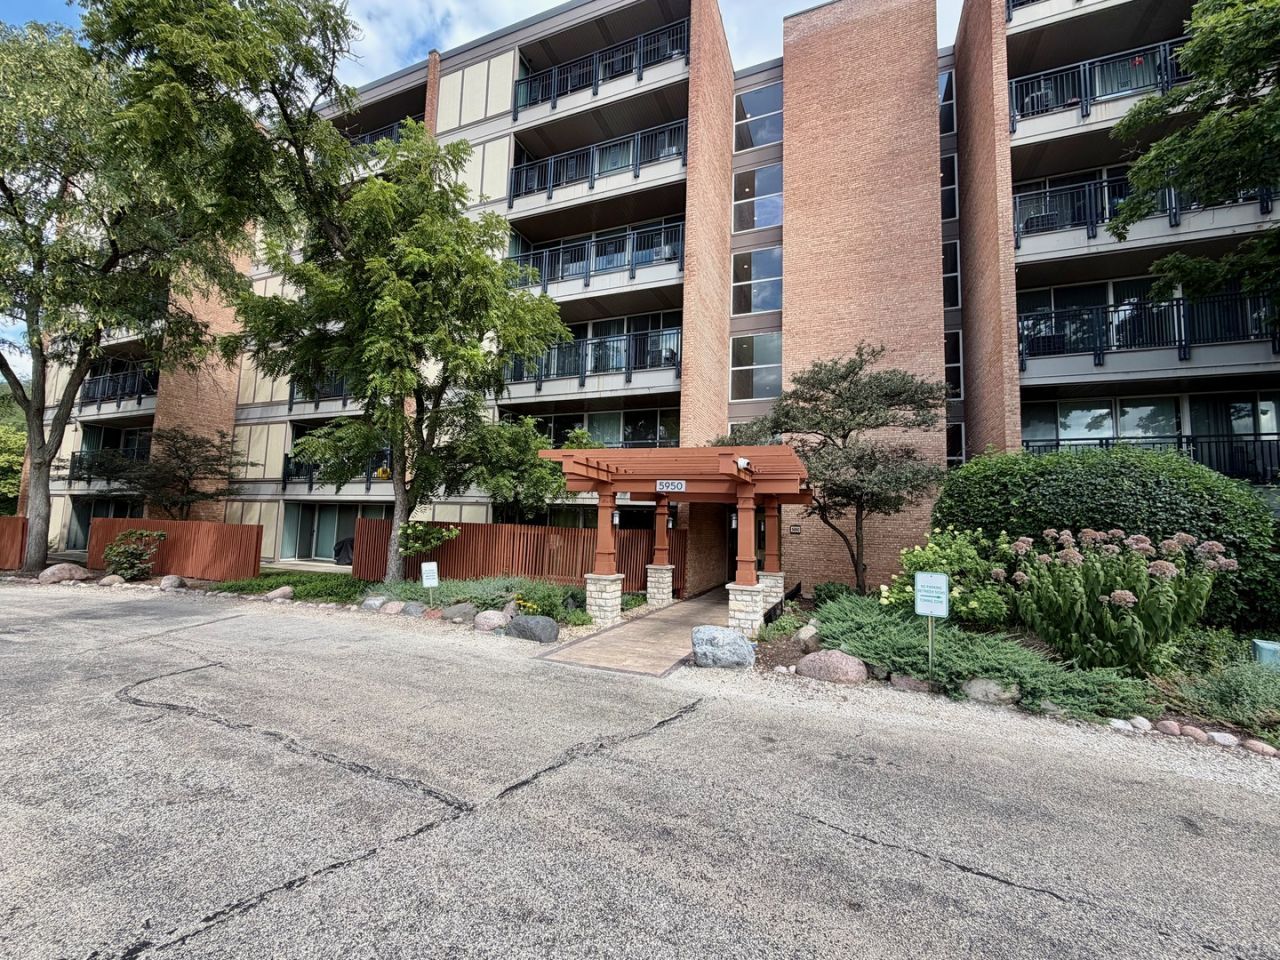
Wonderful Lisle location! This spacious 2-bedroom, 1.5-bath end unit offers breathtaking panoramic forest views and an abundance of natural light. The inviting living room features a striking brick accent wall and opens to a large private balcony overlooking the scenic surroundings. The second bedroom also enjoys its own private door to the balcony. There are Two Assigned Parking Spaces included as well. UPDATES INCLUDE: New Gas Furnace 2024, Water Heater 2022. Located in a resort-style community with exceptional amenities, including swimming pool, clubhouse, ski hill, ponds, and an on-site restaurant/pub. A brand-new wood-burning fireplace WITH Upgraded Blower (most other units do not have) has just been installed, with the finishing touches currently being completed, creating an even warmer and more inviting living space. All appliances stay including full sized in unit washer and dryer.
Property Features
Property Type: Residential - Condominium
Basement: None
Cooling: Central Air
Fireplaces: 1
Heating: Natural Gas, Forced Air
Lot Size: COMMON
Stories: 8.0
Taxes: $4,504
Year Built: 1970
Feature Descriptions
Additional rooms: No additional rooms
Appliances: Range, Microwave, Dishwasher, Refrigerator, Washer, Dryer, Disposal
Association Includes: Water, Insurance, Security, Clubhouse, Pool, Lawn Care, Scavenger, Snow Removal, Other
Dining Room: Kitchen/Dining Combo
Exterior: Brick
Fireplace: Wood Burning, Circulating
Fireplace Location(s): Living Room
HOA Fee: 403/ Monthly
Laundry: In Unit
Lot Dimensions: COMMON
Parcel#: 0815319240
Parking: Assigned, Yes
Pet Allowed: Cats OK, Dogs OK, Size Limit
Sewer: Public Sewer, Other
Total Rooms: 5
Township: Lisle
Water: Public
Room Sizes
Bedroom 2: 16X11
Dining Room: 9X8
Kitchen: 9X8
Laundry: 3X3
Living Room: 22X13
Primary Bedroom: 16X12
Local Schools
School District: District 99
Listed By / Shown By
Listed By
Agency Name: RE/MAX of Naperville
Agency Phone: 630-420-1220
Shown By
Agent Name: Tina Tendall and Amanda Clark
Agent Phone: (815) 623-5555
Agency Title: Gambino Realtors

Estimate Your Payment
Estimated Payment
$ 1,486.67 per month $1,044.28 Principal & Interest $375.33 Property Tax $67.05 Homeowner's Insurance
5950 Oakwood Drive , Unit 3M | MLS# 12714040
This condo located at 5950 Oakwood Drive , Unit 3M, Lisle, IL 60532 is currently listed for sale with an asking price of $229,900. This property was built in 1970 and has 2 bedrooms and 1 full and 1 partial baths with 1020 sq. ft. Oakwood Drive , Unit 3M is located in the Four Lakes subdivision within the District 99 school district. Search Four Lakes real estate on aclark.gogambino.com today.